7600 Landmark Way Unit: 803-2
SEE ALL PHOTOS
7600 Landmark Way Unit: 803-2
Courtesy of Kentwood Real Estate DTC, LLC
Sold

7600 Landmark Way Unit: 803-2

7600 Landmark Way Unit: 803-2, Englewood, CO 80111

$1,050,000
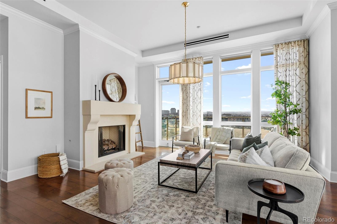
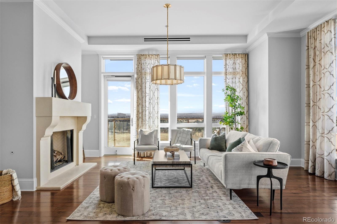
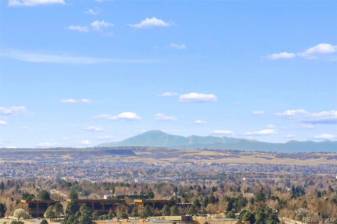
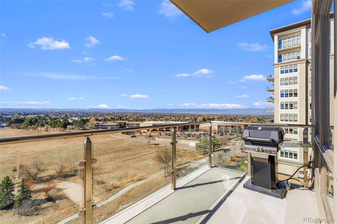
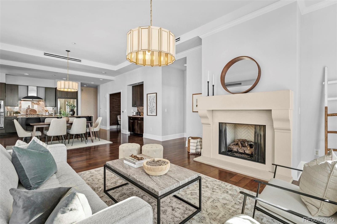
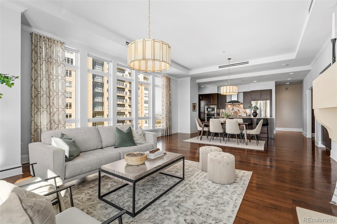
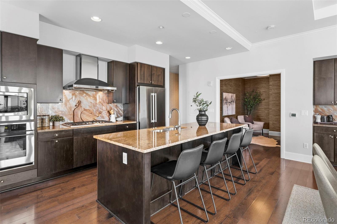
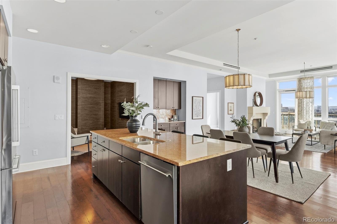
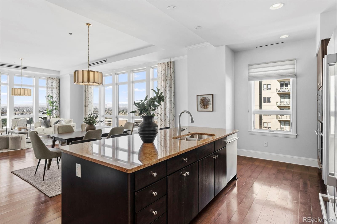
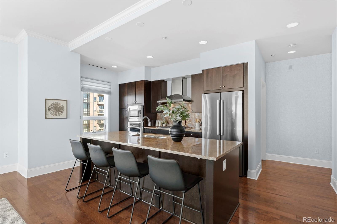
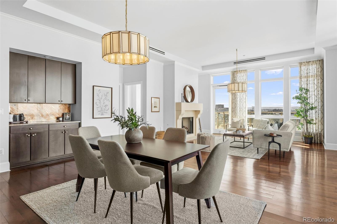
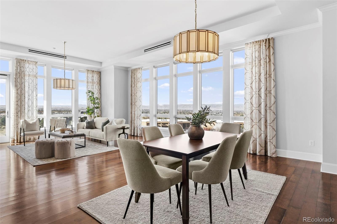
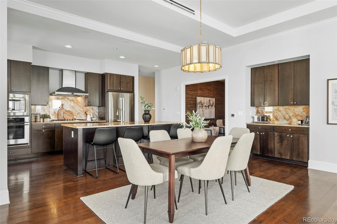
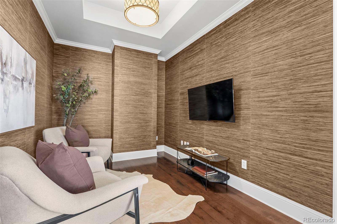
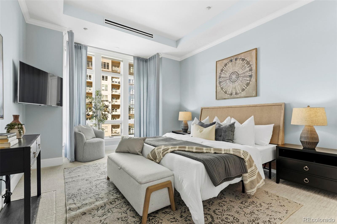
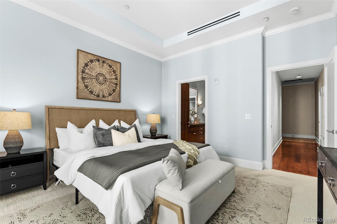
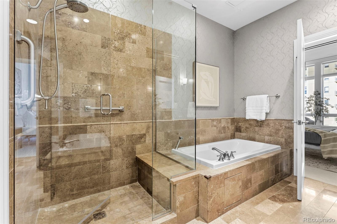
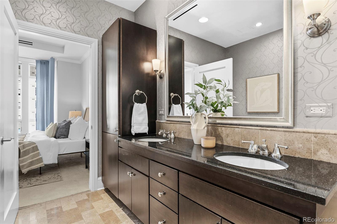
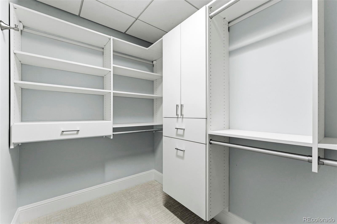
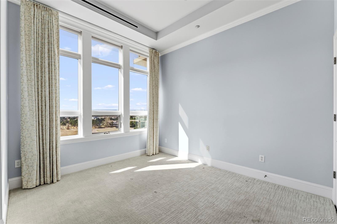
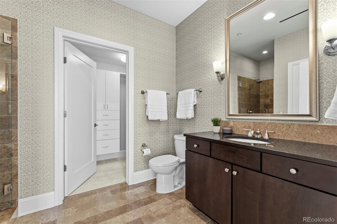
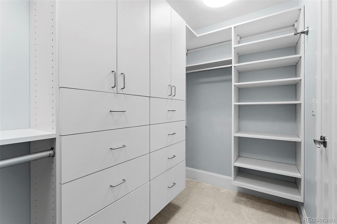
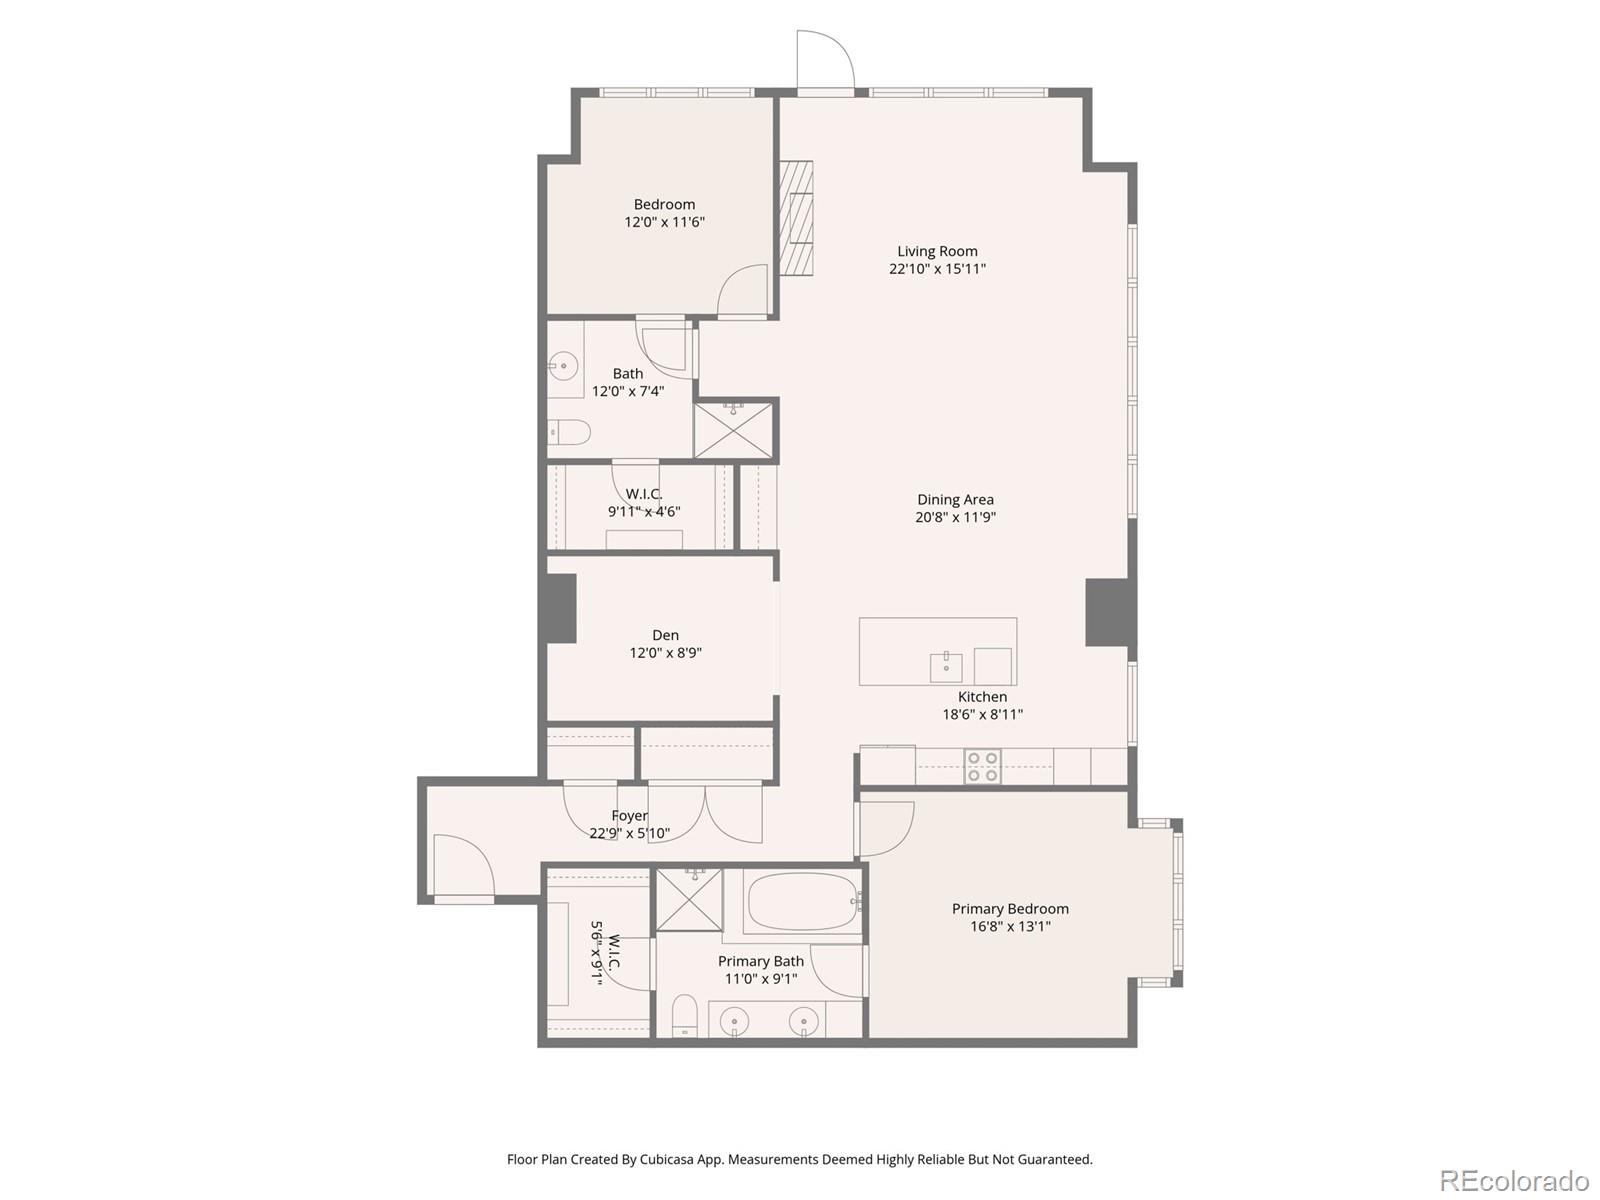
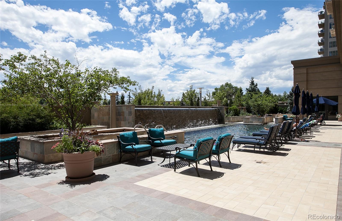
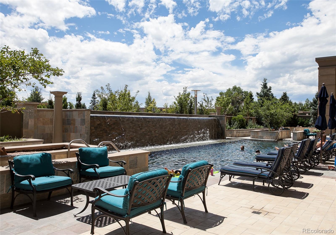
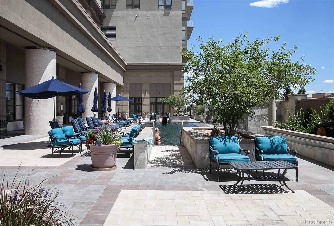
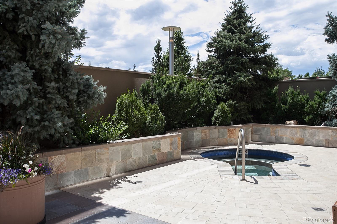
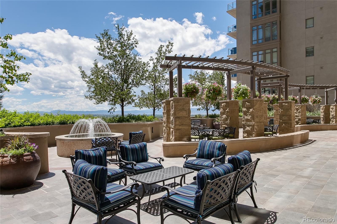
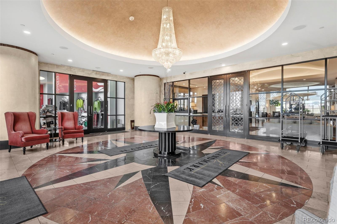
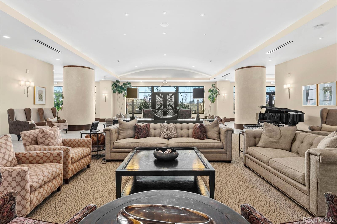
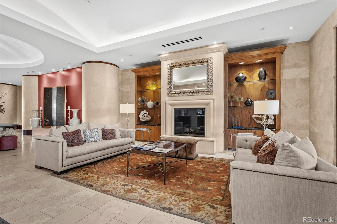
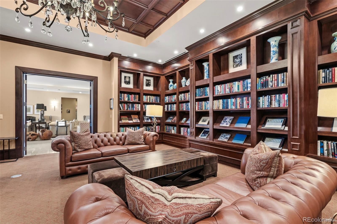
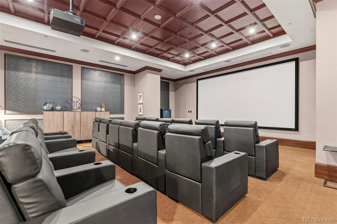
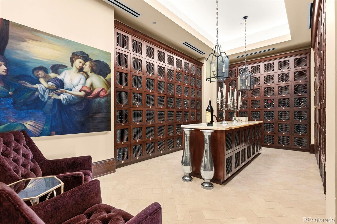
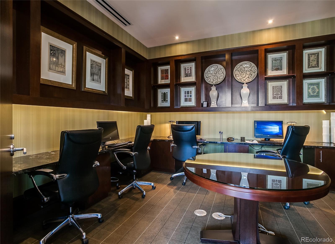
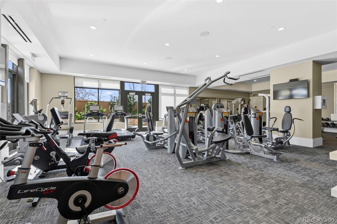
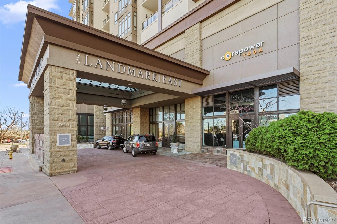
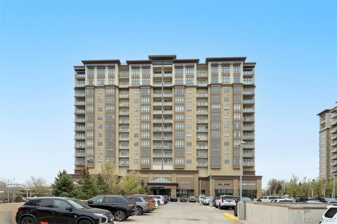
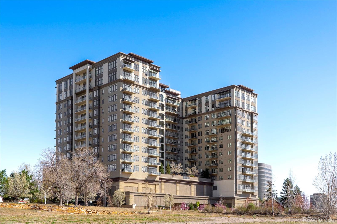
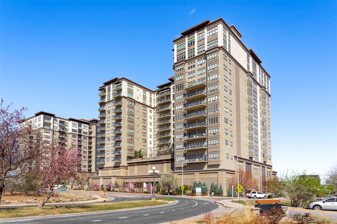
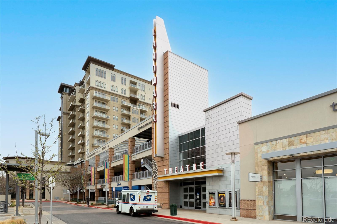
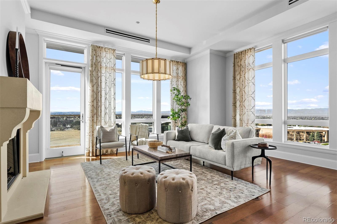
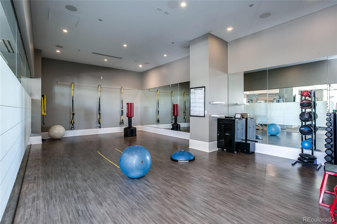
Welcome to this stunning southwest corner unit on the 8th floor of the East Building at Landmark, offering breathtaking, unobstructed views of Pikes Peak and the Rocky Mountain Range. This luxurious residence features an open, light-filled floor plan with floor-to-ceiling windows, tall ceilings, and captivating mountain vistas throughout. Ideally situated at the end of the hallway, it provides a private and welcoming entry for you and your guests. The beautifully appointed kitchen includes granite countertops, decorative backsplash, stainless steel hood, eating bar, stainless steel appliances, double ovens, and a gas cooktop. Expansive living and dining areas are perfect for entertaining and everyday living, highlighted by a cast stone gas fireplace, built-in buffet, rich dark flooring, statement lighting, and elegant light-filtering draperies. A spacious deck off the living room is ideal for grilling and enjoying stunning sunsets, while a cozy den offers the perfect space for a TV room, reading nook, or home office. The private primary suite features a luxurious five-piece bath with jetted tub and a generous walk-in closet with built-ins, and the secondary bedroom includes its own bath, making it ideal for guests, an office, or a sitting room. Additional features include two garage spaces, a large storage area, and a dedicated wine vault. The Landmark offers exceptional, maintenance-free living with premier amenities including 24/7 concierge and security, pools and spas, a state-of-the-art fitness center, saunas and steam rooms, business and meeting spaces, library, theater, resident lounges, guest suites, and more--all within walking distance to shops, dining, and entertainment at Landmark Plaza, with convenient access to DTC, major highways, light rail, and downtown Denver.

2
beds

2
baths

1,765 Sq.Ft. LIVING AREA
Wanda Ford

Wanda Ford

Features & Amenities

Interior

  • total bedrooms2
  • Total bathrooms2
  • full bathroom1
  • three quarter bathroom1
  • Flooring Carpet, Stone, Wood
  • Fireplace Living Room
  • APPLIANCES Cooktop, Dishwasher, Microwave, Oven, Range Hood, Refrigerator
  • other interior Features Built-in Features, Eat-in Kitchen, Entrance Foyer, Five Piece Bath, Granite Counters, High Ceilings, Kitchen Island, Open Floorplan, Primary Suite, Smoke Free, Walk-In Closet(s)

Area & Lot

  • Status Sold
  • Date Sold July 28, 2026
  • Living Area1,765 Sq.Ft.
  • Total Area1,765 Sq.Ft.
  • MLS® ID2513386
  • TypeCondo
  • YEAR BUILT2008
  • View DescriptionCity, Mountain(s)
  • Elementary SchoolGreenwood
  • Middle SchoolWest
  • High SchoolCherry Creek
  • School DistrictCherry Creek 5

Exterior

  • STORIES1
  • Garage Space2.0
  • water SourcePublic
  • roofUnknown
  • HEAT TYPEForced Air, Natural Gas
  • AIR CONDITIONINGCentral Air
  • sewerPublic Sewer
  • HOA AmenitiesBike Storage, Business Center, Concierge, Elevator(s), Fitness Center, Front Desk, Garden Area, Pool, Sauna, Security, Spa/Hot Tub, Storage
  • security Features24 Hour Security, Secured Garage/Parking, Security Entrance
  • other exterior FeaturesBalcony, Gas Grill, Gas Valve

Financial

  • Sales Price$1,050,000
  • Real Estate Tax $7,702/yr
  • HOA $1,811/mo
View Virtual Tour

Work With Us

Wanda & Kathryn are dedicated to helping you find your dream home and assisting with any selling needs you may have. Contact us today to start your home searching journey!

Follow Us on Instagram