
6279 Oxford Peak Place
SEE ALL PHOTOS
6279 Oxford Peak Place
Sold

6279 Oxford Peak Place

6279 Oxford Peak Place, Castle Rock, CO 80108

$1,600,000
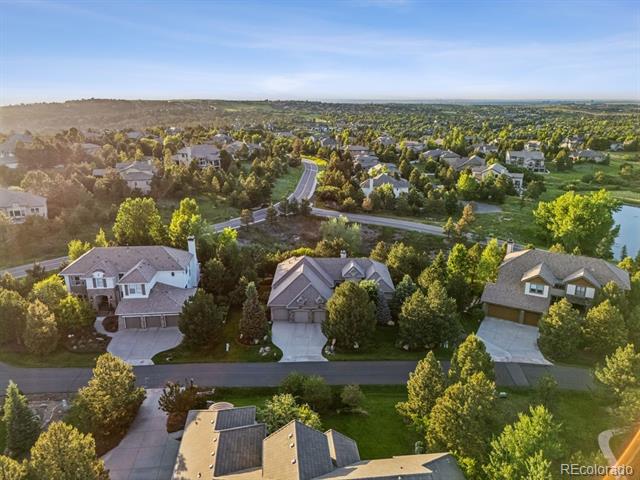
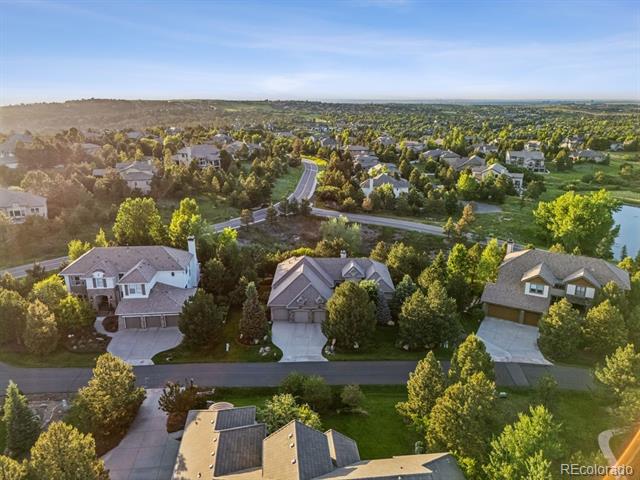
Prepare to be captivated! This exquisite property stands out as a true masterpiece, having been meticulously maintained and is in pristine condition.
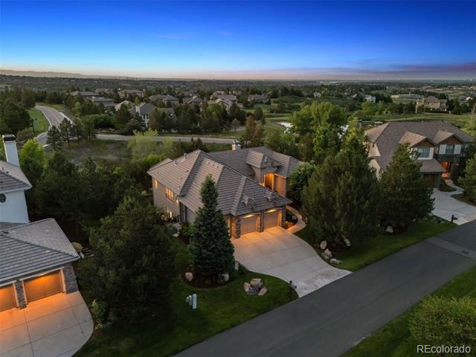
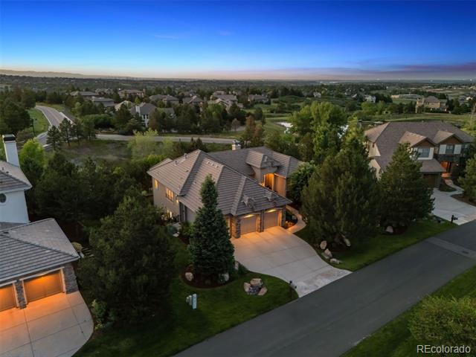
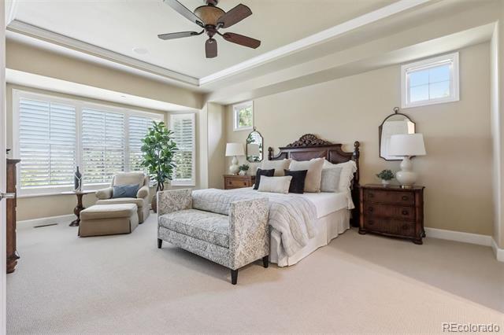
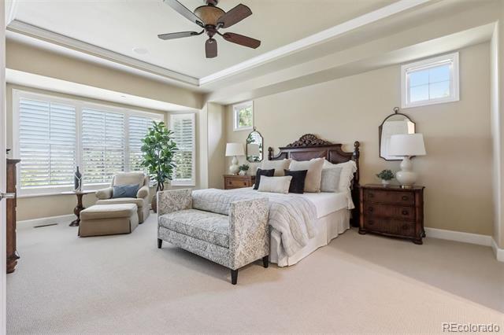
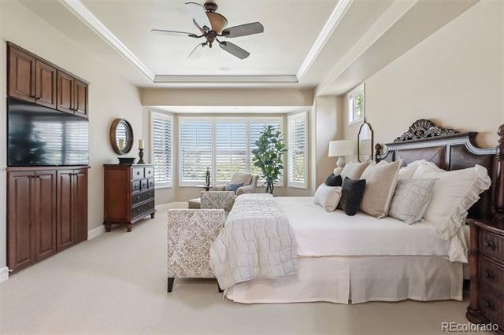
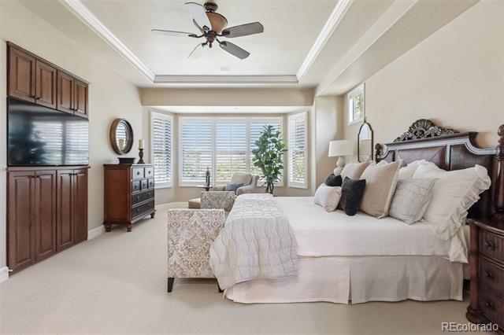
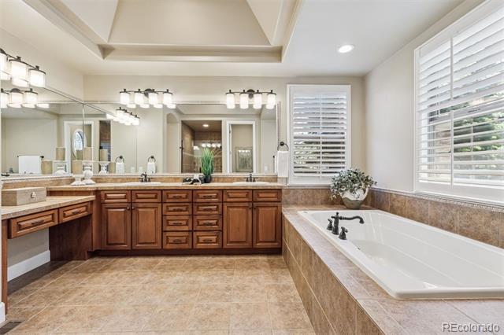
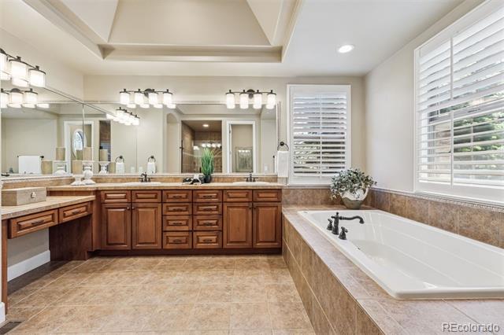
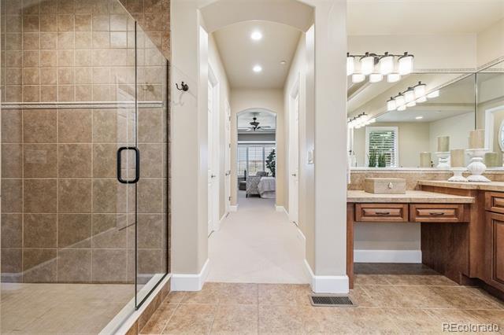
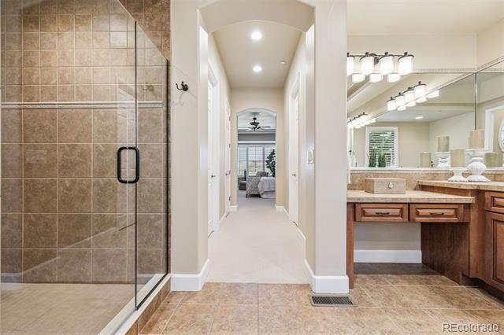
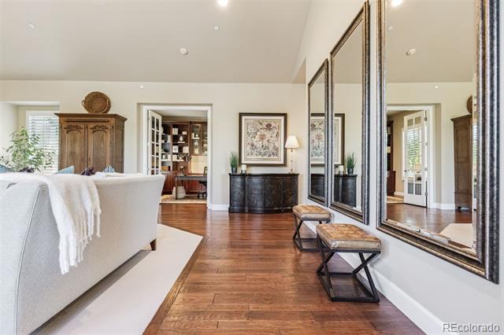
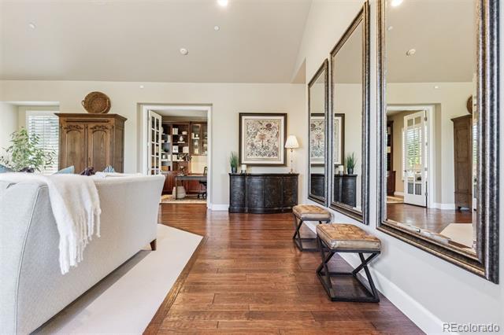
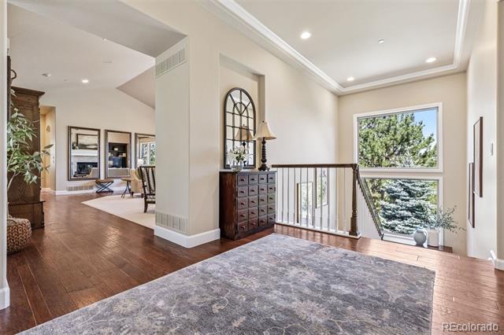
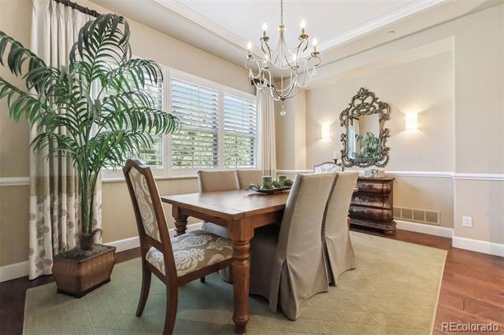
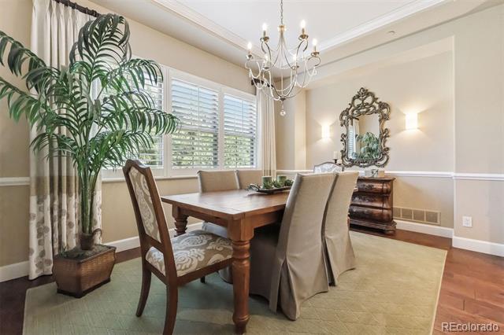
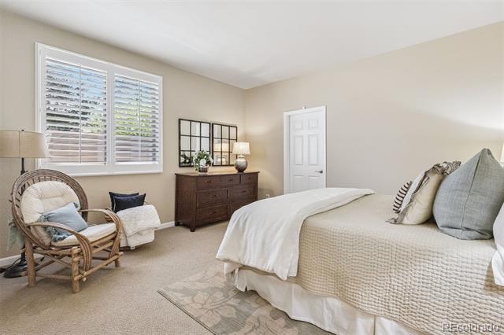
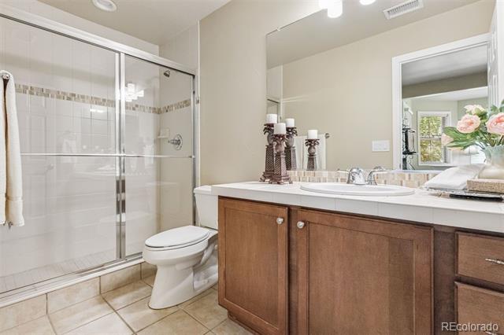
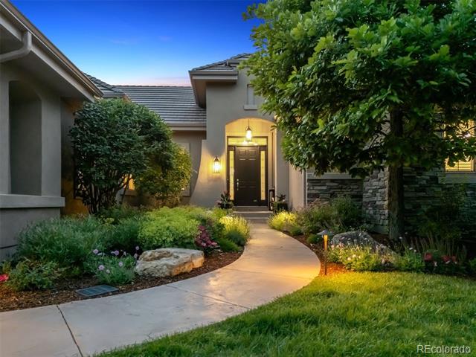
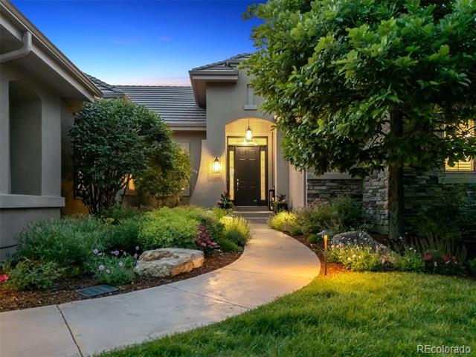
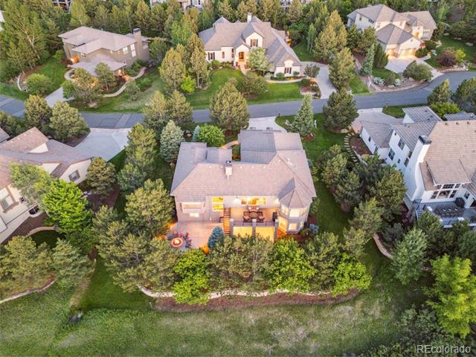
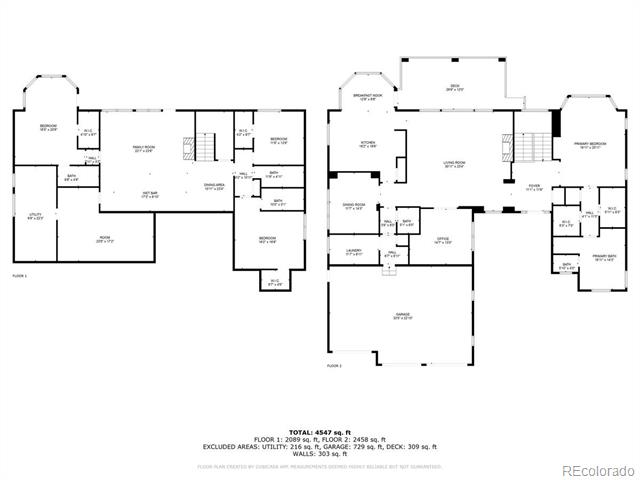
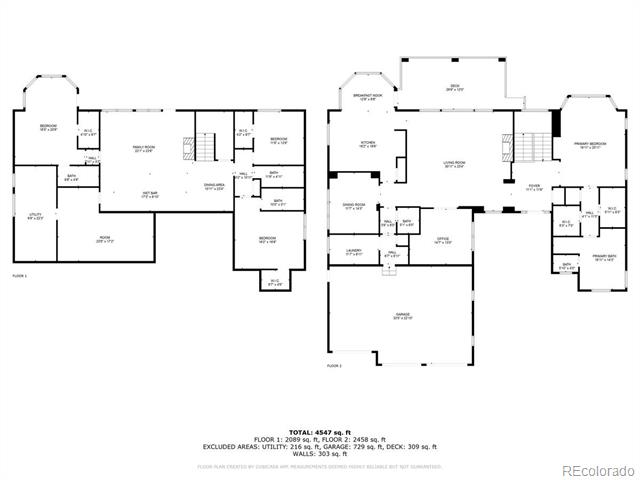
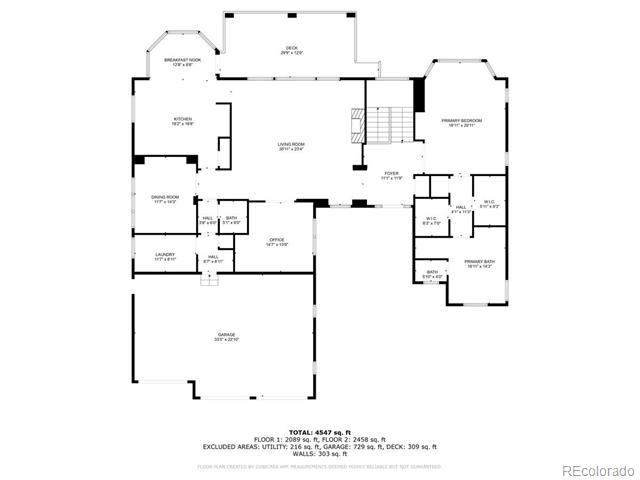
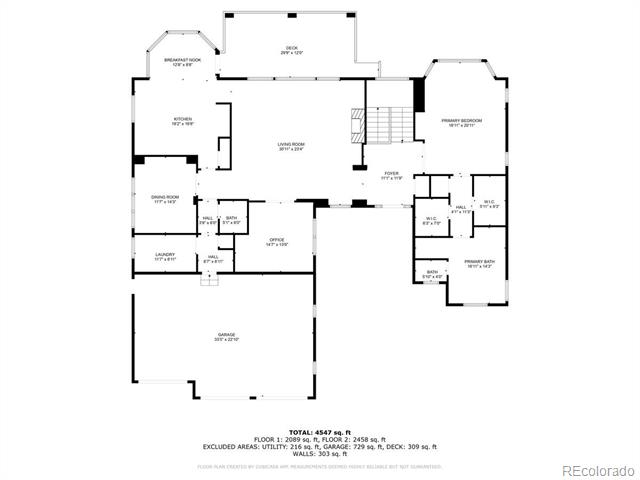
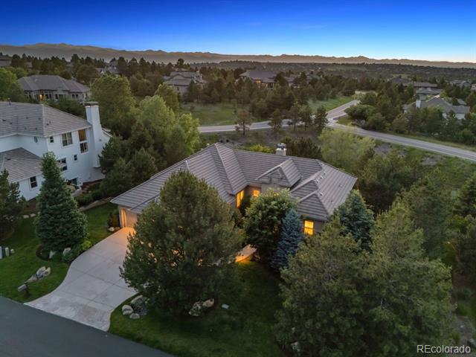
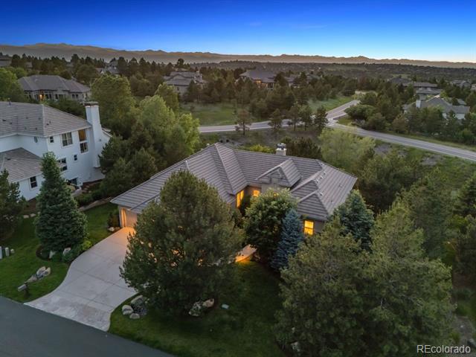
As you arrive, you'll be greeted by a breathtakingly landscaped yard adorned with mature trees. Step inside to discover a main floor designed for elegant living. The primary bedroom, accessed through double doors, features spacious separate closets and an impressive five-piece bath. Enhancements such as remote-controlled window coverings and elegant wood shutters add a modern touch.
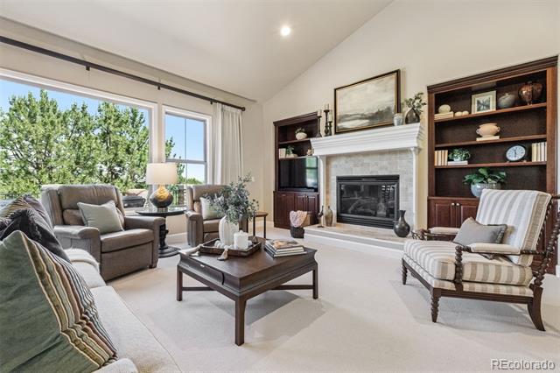
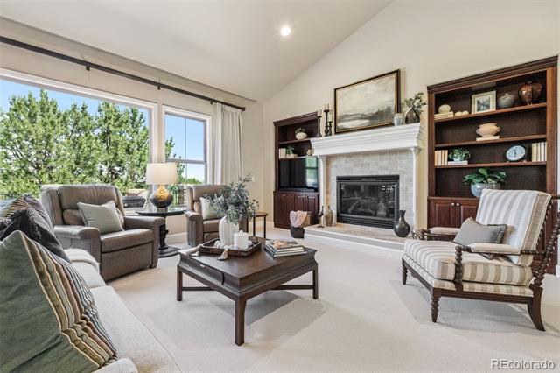
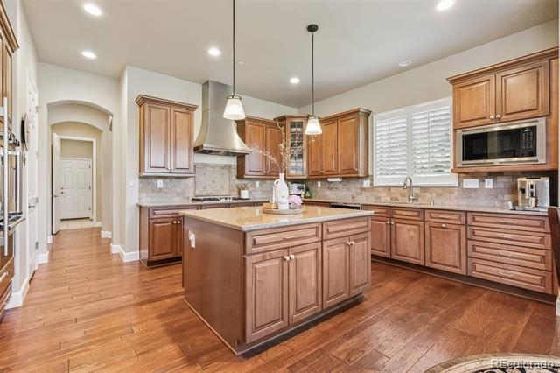
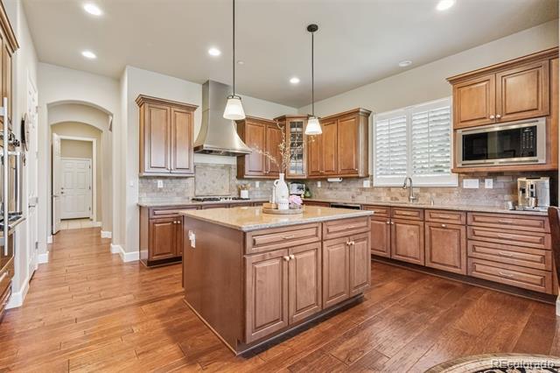
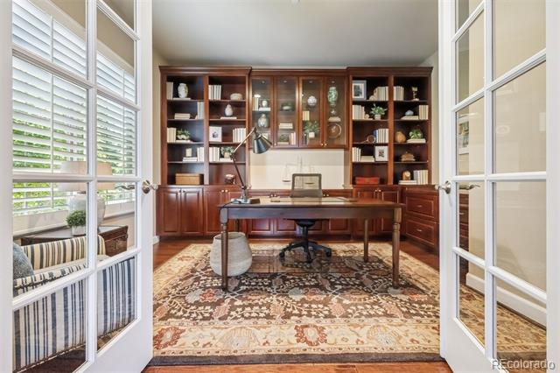
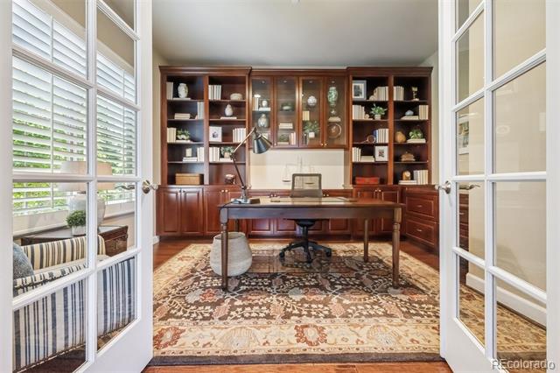
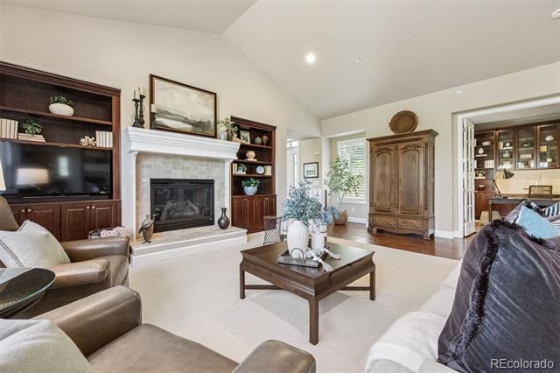
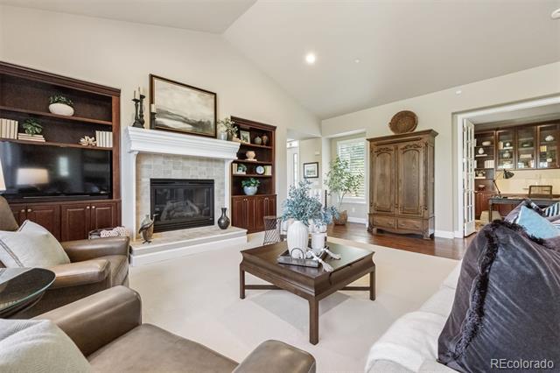
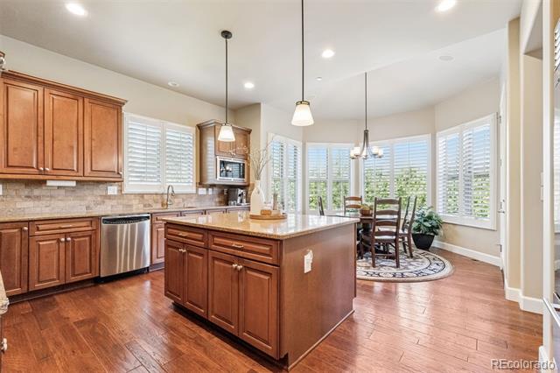
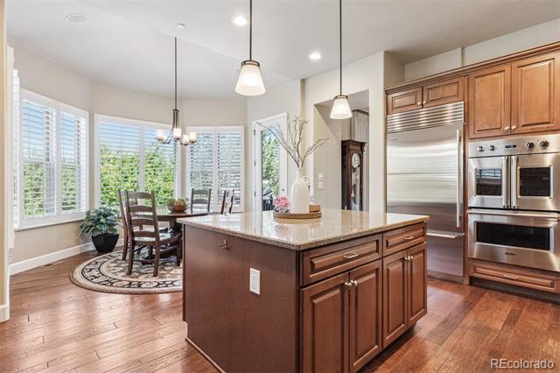
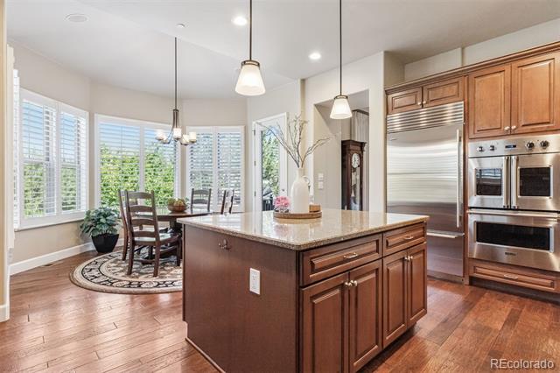
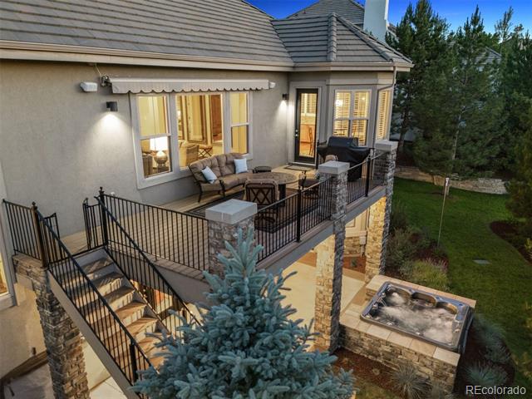
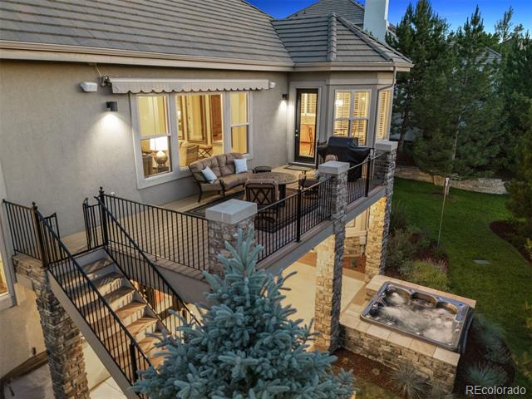
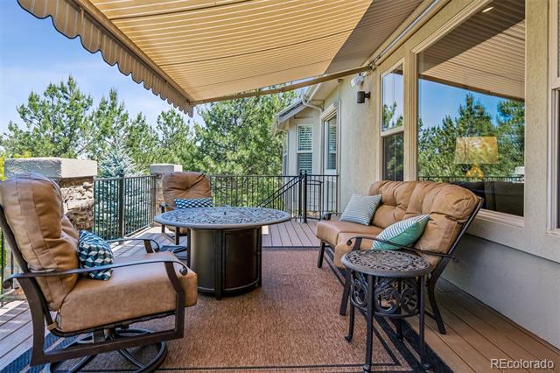
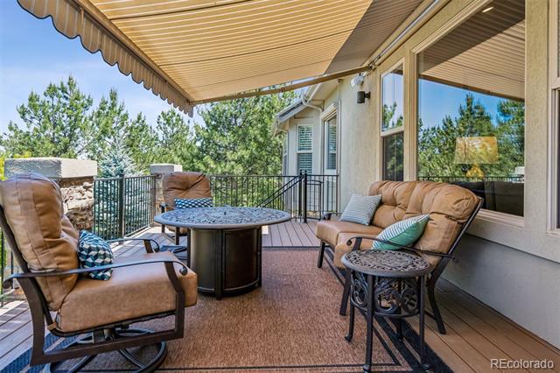
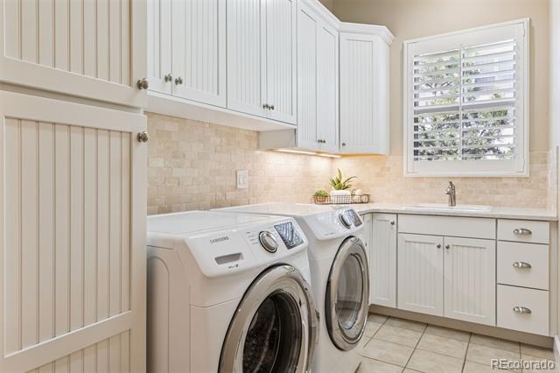
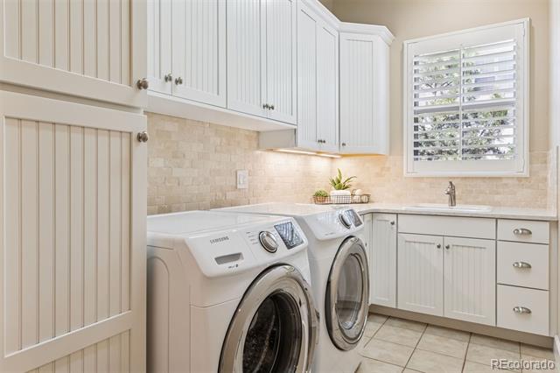
The office/study is beautifully appointed with glass French doors, while the expansive great room boasts a cozy gas fireplace, built-in shelving, and large picture windows that frame views of the deck and backyard. Culinary enthusiasts will revel in the stunning kitchen, equipped with new Viking built-in stoves, a cooktop, a Sub-Zero refrigerator, a convenient microwave, an island for preparation and storage, half bath and large laundry room, and a delightful nook with easy access to the deck, complete with a remote-controlled awning for effortless outdoor living.
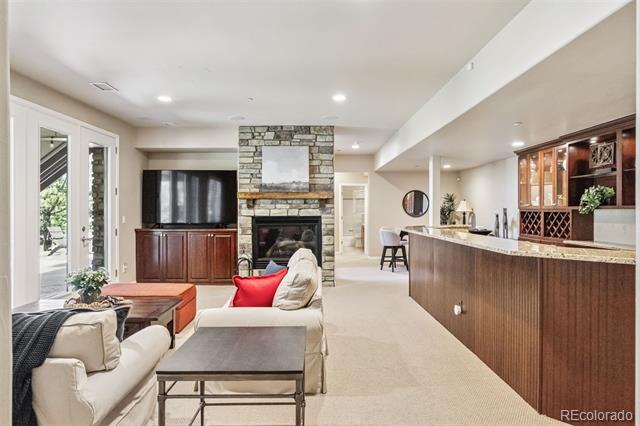
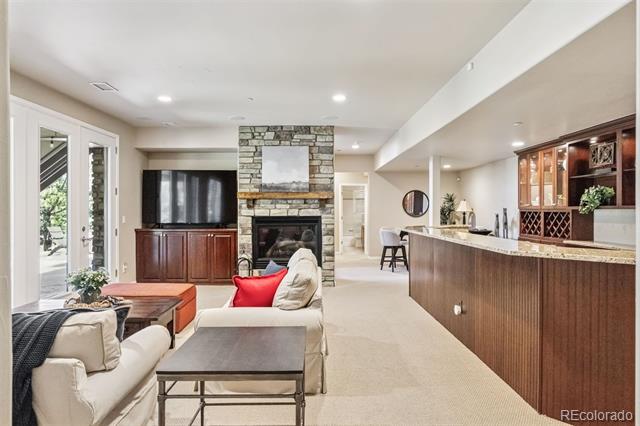
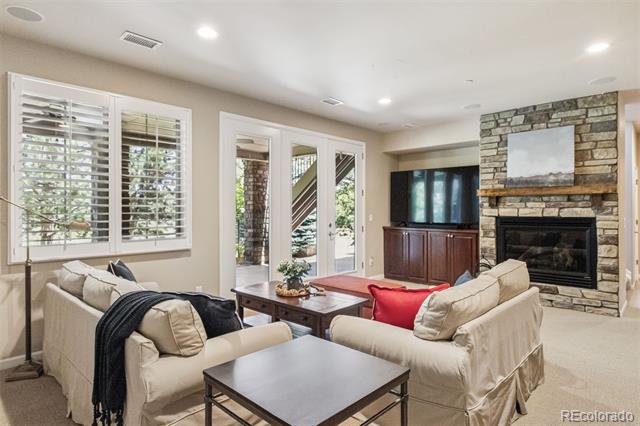
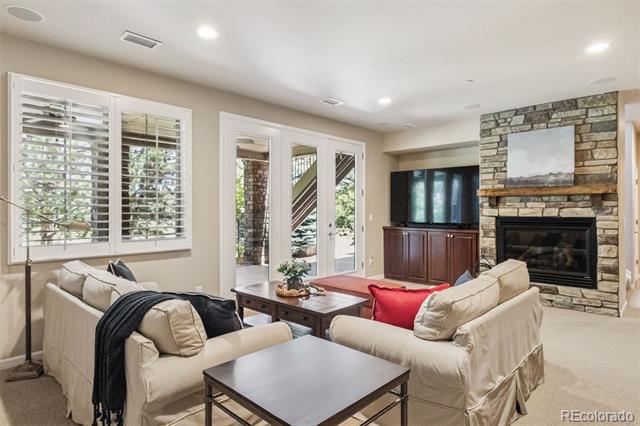
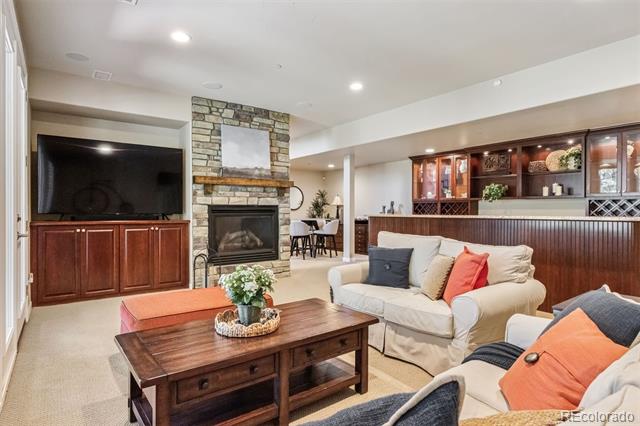
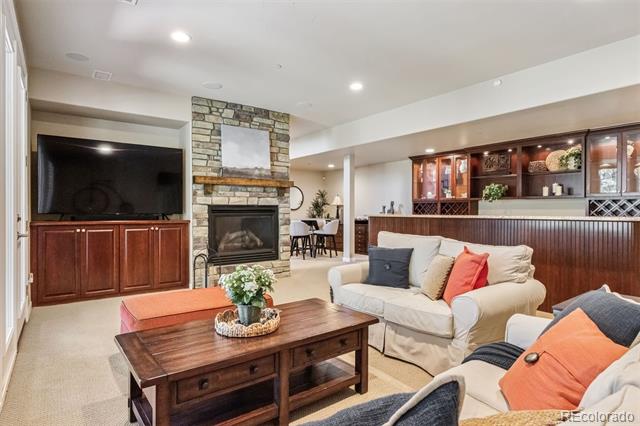
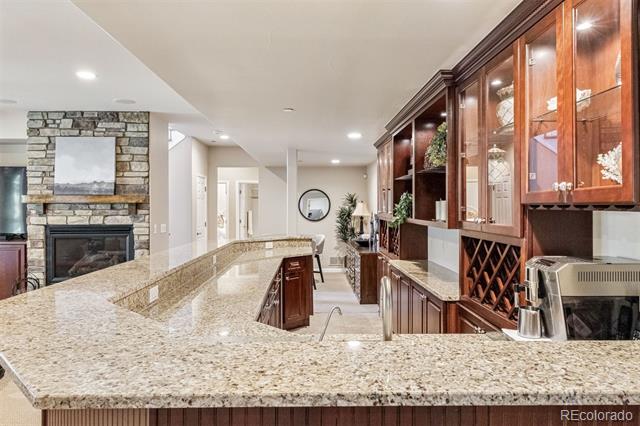
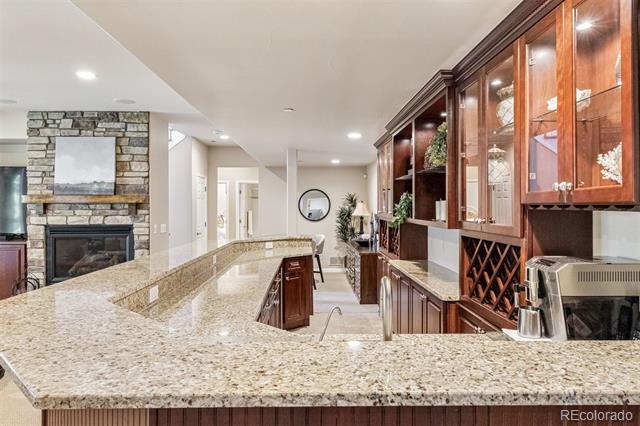
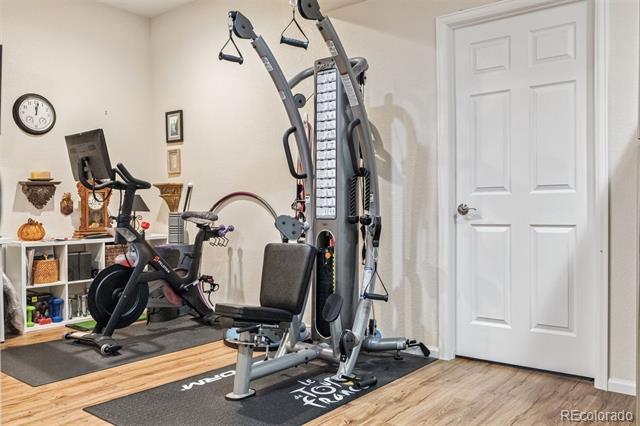
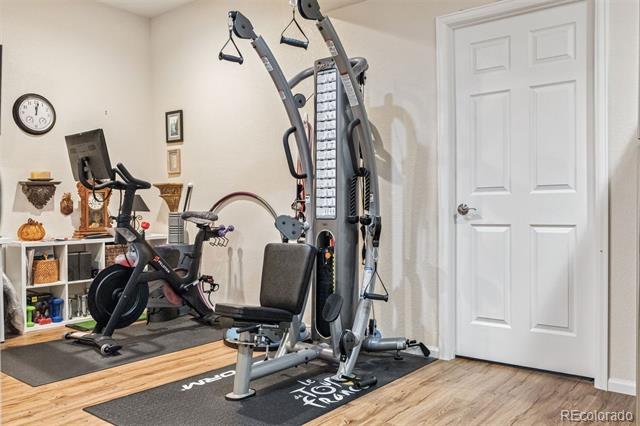
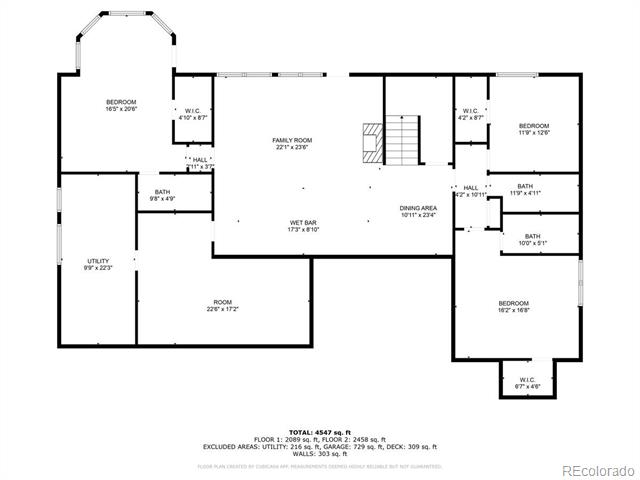
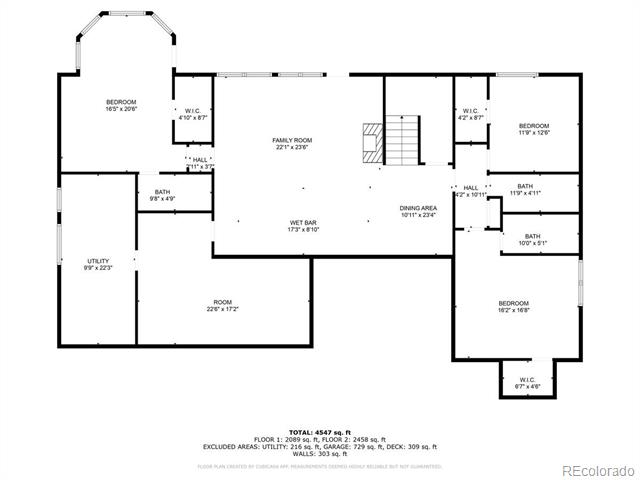
The walkout basement is an entertainer's paradise, featuring a spacious bar area with glass shelving, a fireplace, and a game table area. With three sizable additional bedrooms, two of which have en suite full and 3/4 baths, and a hall full bath, this level is designed for comfort and convenience. An exercise room/ media room/or golf simulator provides versatility tailored to your lifestyle.
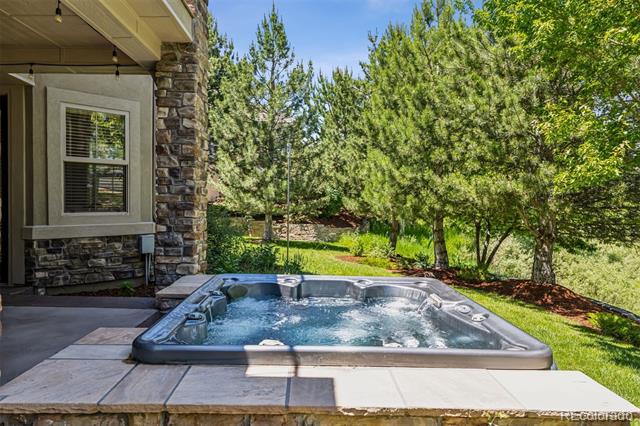
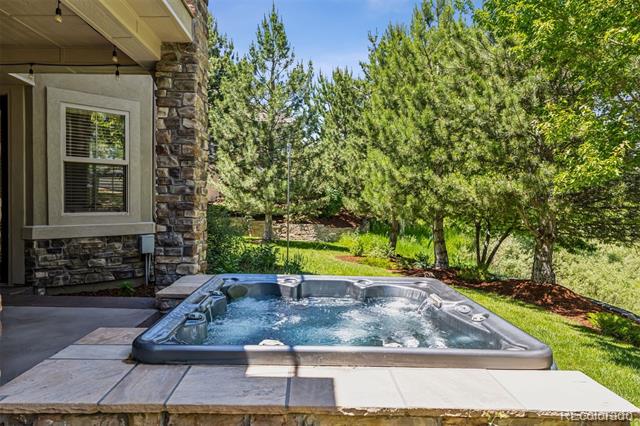
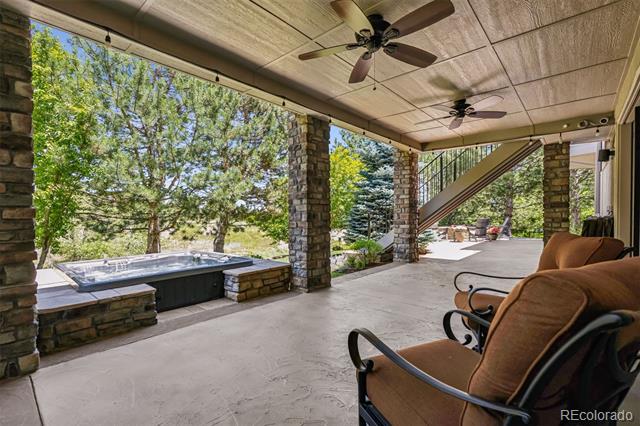
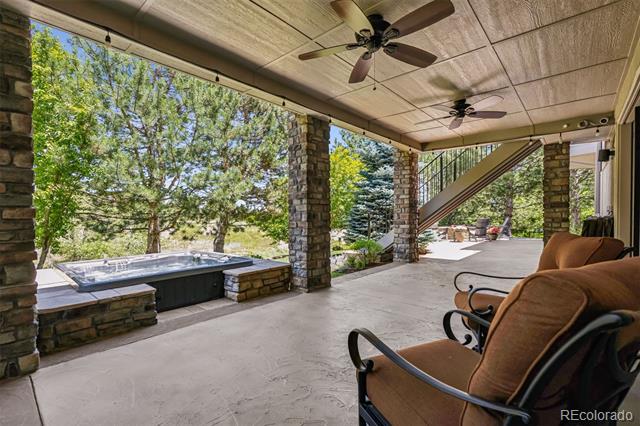
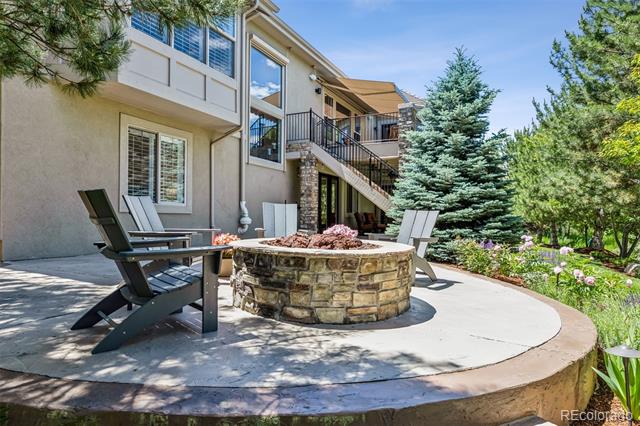
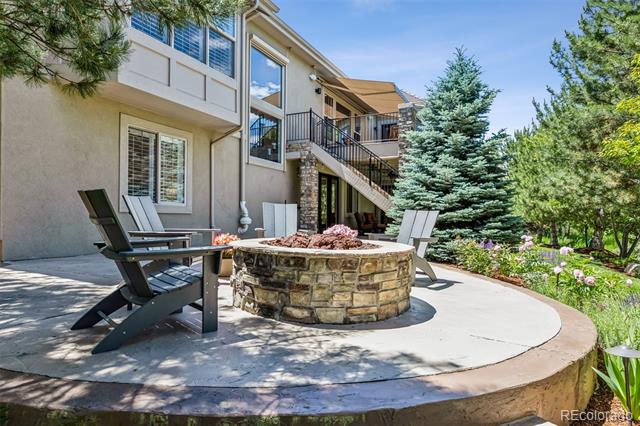
Step outside to the covered lower-level patio, equipped with a drip system from sprinkler for patio pots, hot tub, and a large gas fire pit, making it perfect for enjoying spring, summer, and fall evenings under the stars. Enjoy peace of mind knowing that all systems--HVAC/AC, water heaters, and insulation--have been meticulously updated.
Don't miss the opportunity to experience unparalleled living in the stunning gated community of Castle Pines Village!

4
beds

5
baths

4,476 Sq.Ft. LIVING AREA

0.39 Acres lot

Features & Amenities

Interior

  • total bedrooms4
  • Total bathrooms5
  • full bathrooms3
  • three quarter bathroom1
  • half bathroom1
  • Flooring Carpet, Tile, Wood
  • Fireplace Basement, Family Room, Gas, Gas Log, Great Room
  • APPLIANCES Dishwasher, Disposal, Double Oven, Gas Water Heater, Microwave, Oven, Refrigerator
  • other interior Features Audio/Video Controls, Breakfast Nook, Ceiling Fan(s), Eat-in Kitchen, Entrance Foyer, Five Piece Bath, Granite Counters, High Ceilings, High Speed Internet, Kitchen Island, Open Floorplan, Pantry, Primary Suite, Smoke Free, Spa/Hot Tub, Tile Counters, Utility Sink, Vaulted Ceiling(s), Walk-In Closet(s), Wet Bar, Wired for Data

Area & Lot

  • Status Sold
  • Date Sold August 19, 2025
  • Living Area4,476 Sq.Ft.
  • Lot Area0.39 Acres
  • MLS® ID9806922
  • TypeResidential
  • YEAR BUILT2006
  • NeighborhoodVillage at Castle Pines
  • Architecture StylesMountain Contemporary
  • View DescriptionMountain(s)
  • Elementary SchoolBuffalo Ridge
  • Middle SchoolRocky Heights
  • High SchoolRock Canyon
  • School DistrictDouglas RE-1

Exterior

  • STORIES1
  • Garage Space3.0
  • water SourcePublic
  • utilitiesCable Available, Electricity Connected, Internet Access (Wired), Natural Gas Available, Natural Gas Connected, Phone Available
  • roofConcrete
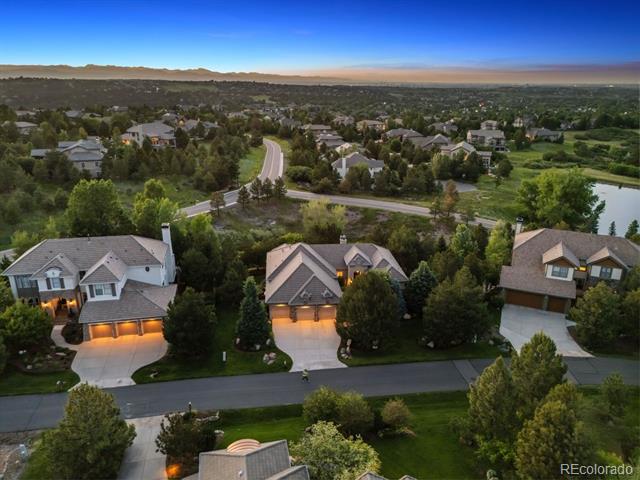
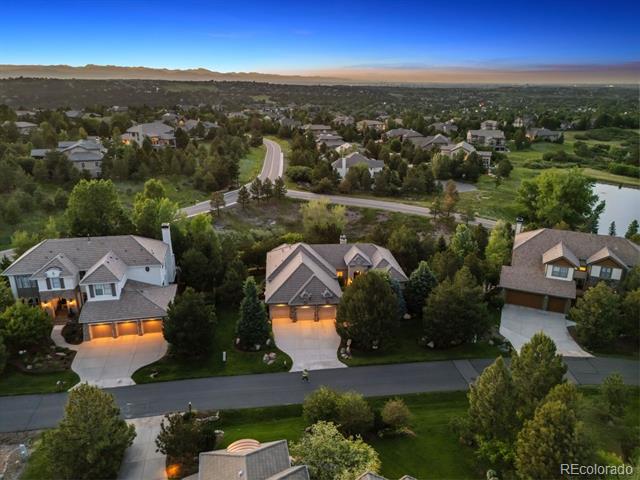
  • lot featuresCul-De-Sac, Irrigated, Landscaped, Many Trees, Open Lot, Sprinklers In Front, Sprinklers In Rear
  • parkingConcrete, Floor Coating
  • HEAT TYPEForced Air, Natural Gas
  • AIR CONDITIONINGCentral Air
  • sewerCommunity
  • SubstructureSlab
  • HOA AmenitiesClubhouse, Fitness Center, Garden Area, Gated, Playground, Pond Seasonal, Pool, Security, Spa/Hot Tub, Tennis Court(s), Trail(s)
  • other exterior FeaturesFire Pit, Garden, Lighting, Private Yard, Rain Gutters, Spa/Hot Tub

Financial

  • Sales Price$1,600,000
  • Real Estate Tax $10,222/yr
  • HOA $400/mo
  • Zoning PDU
View Virtual Tour

Village at Castle Pines

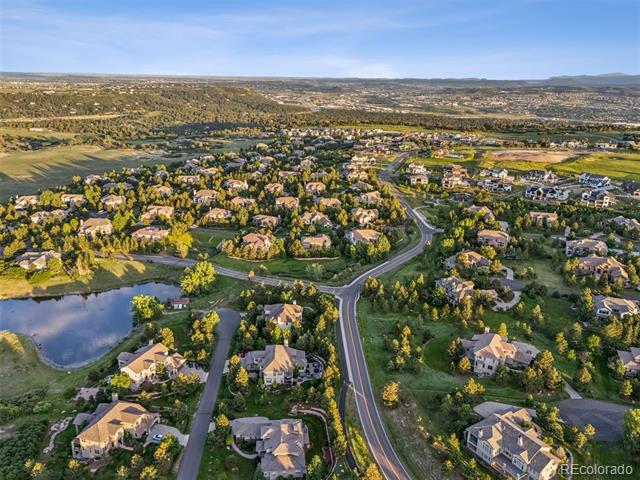
Luxury residential gated community surrounded by stunning views and pristine nature

Explore

Work With Us

Wanda & Kathryn are dedicated to helping you find your dream home and assisting with any selling needs you may have. Contact us today to start your home searching journey!

Follow Us on Instagram