5040 Carbonate Way
5040 Carbonate Way
5040 Carbonate Way
5040 Carbonate Way
5040 Carbonate Way
5040 Carbonate Way
5040 Carbonate Way
5040 Carbonate Way
5040 Carbonate Way
5040 Carbonate Way
5040 Carbonate Way
5040 Carbonate Way
5040 Carbonate Way
5040 Carbonate Way
5040 Carbonate Way
5040 Carbonate Way
5040 Carbonate Way
5040 Carbonate Way
5040 Carbonate Way
5040 Carbonate Way
5040 Carbonate Way
5040 Carbonate Way
5040 Carbonate Way
5040 Carbonate Way
5040 Carbonate Way
5040 Carbonate Way
5040 Carbonate Way
5040 Carbonate Way
5040 Carbonate Way
5040 Carbonate Way
5040 Carbonate Way
5040 Carbonate Way
5040 Carbonate Way
5040 Carbonate Way
5040 Carbonate Way
5040 Carbonate Way
5040 Carbonate Way
5040 Carbonate Way
5040 Carbonate Way
5040 Carbonate Way
5040 Carbonate Way
5040 Carbonate Way
5040 Carbonate Way
5040 Carbonate Way
5040 Carbonate Way
5040 Carbonate Way
5040 Carbonate Way
5040 Carbonate Way
5040 Carbonate Way
5040 Carbonate Way
SEE ALL PHOTOS
5040 Carbonate Way
5040 Carbonate Way
5040 Carbonate Way
5040 Carbonate Way
5040 Carbonate Way
5040 Carbonate Way
5040 Carbonate Way
5040 Carbonate Way
5040 Carbonate Way
5040 Carbonate Way
5040 Carbonate Way
5040 Carbonate Way
5040 Carbonate Way
5040 Carbonate Way
5040 Carbonate Way
5040 Carbonate Way
5040 Carbonate Way
5040 Carbonate Way
5040 Carbonate Way
5040 Carbonate Way
5040 Carbonate Way
5040 Carbonate Way
5040 Carbonate Way
5040 Carbonate Way
5040 Carbonate Way
5040 Carbonate Way
5040 Carbonate Way
5040 Carbonate Way
5040 Carbonate Way
5040 Carbonate Way
5040 Carbonate Way
5040 Carbonate Way
5040 Carbonate Way
5040 Carbonate Way
5040 Carbonate Way
5040 Carbonate Way
5040 Carbonate Way
5040 Carbonate Way
5040 Carbonate Way
5040 Carbonate Way
5040 Carbonate Way
5040 Carbonate Way
5040 Carbonate Way
5040 Carbonate Way
5040 Carbonate Way
5040 Carbonate Way
5040 Carbonate Way
5040 Carbonate Way
5040 Carbonate Way
5040 Carbonate Way
For Sale

5040 Carbonate Way

5040 Carbonate Way, Castle Rock, CO 80108

$1,349,000
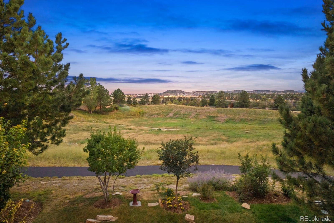
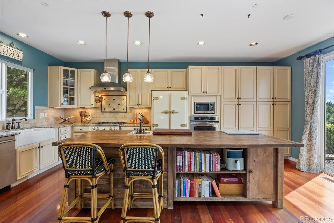
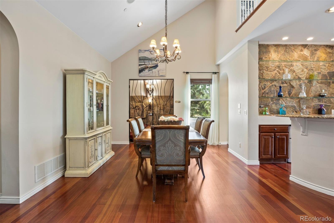
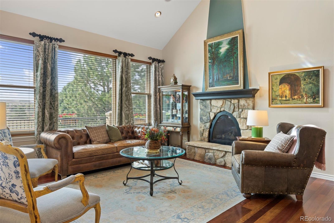
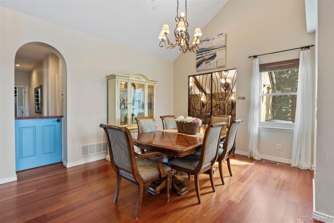
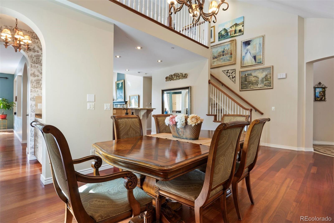
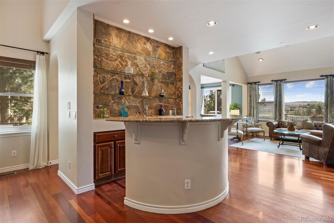
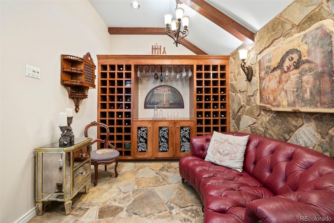
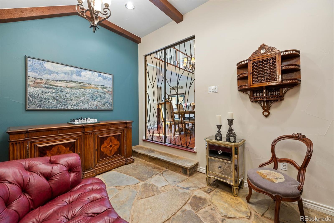
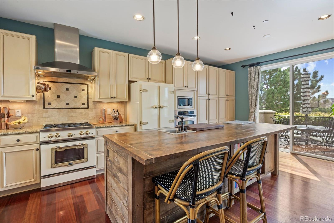
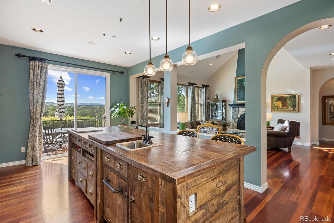
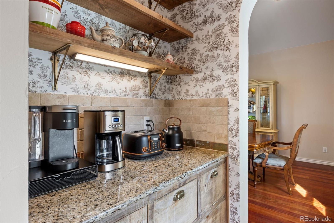
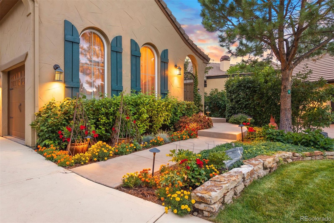
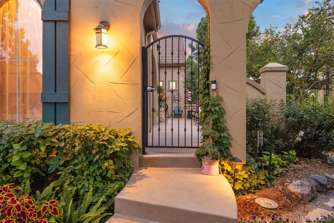
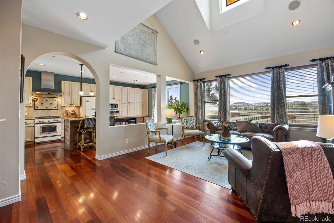
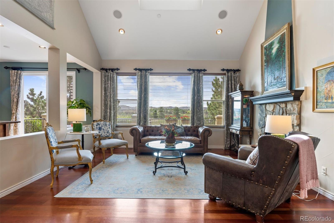
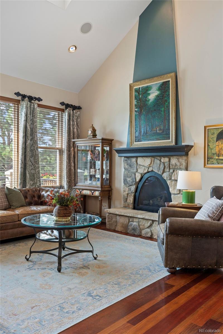
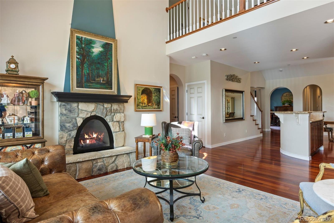
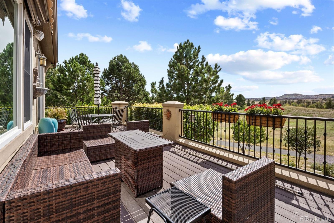
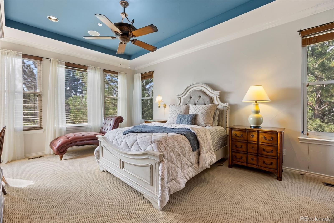
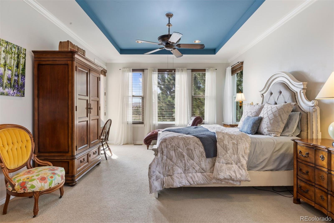
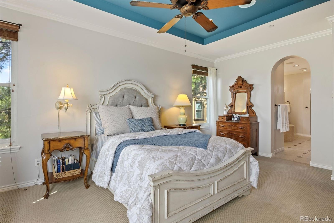
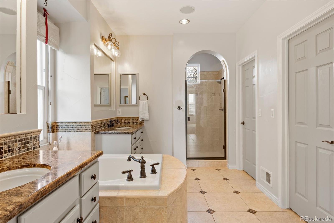
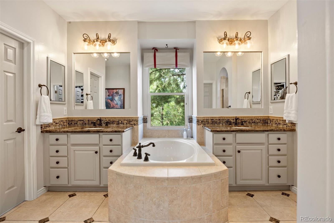
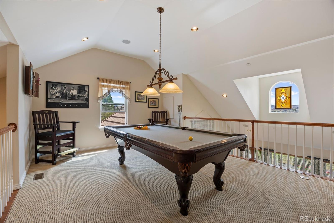
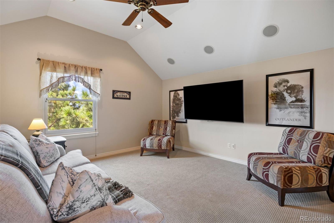
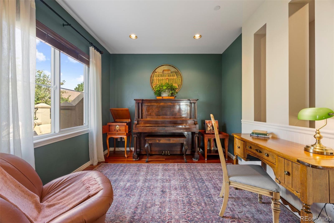
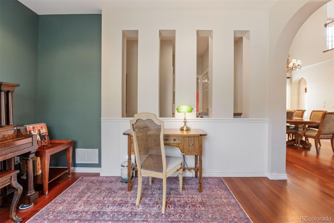
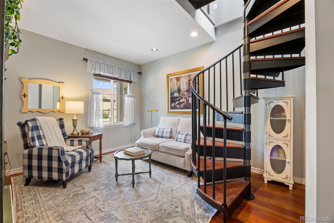
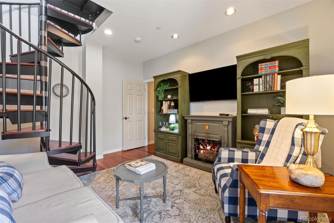
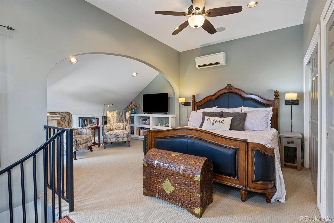
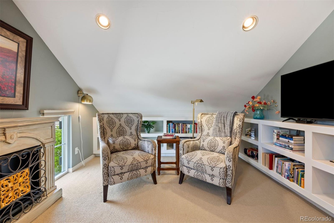
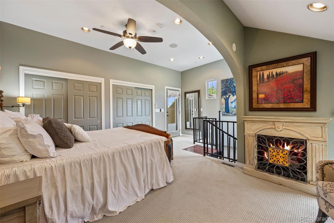
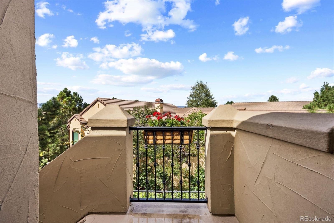
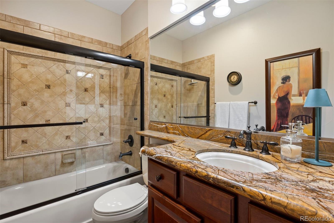
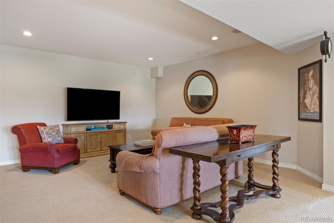
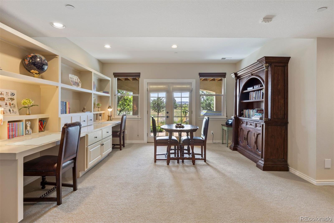
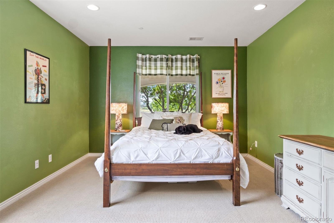
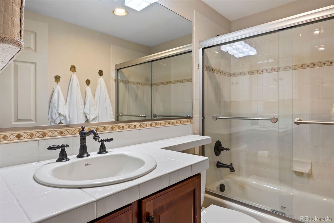
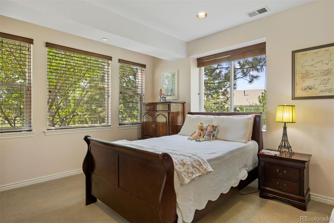
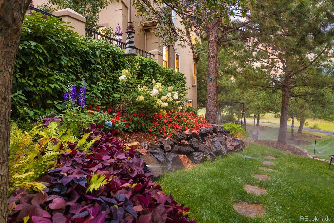
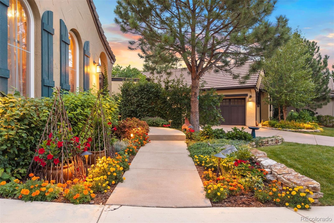
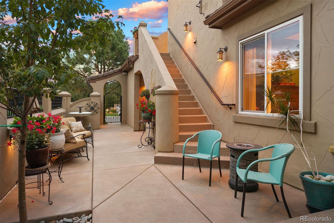
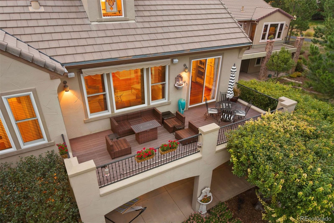
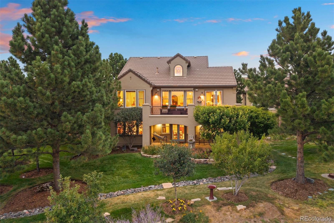
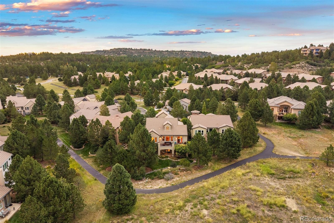
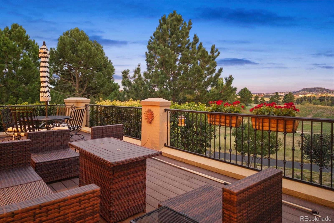
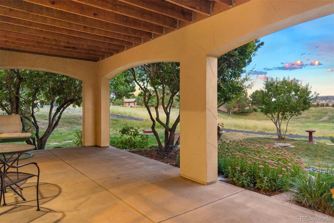
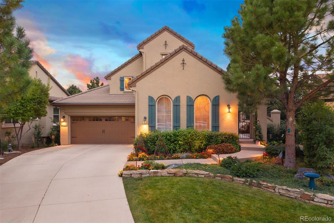
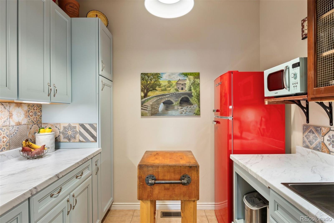
Within the gates of The Village at Castle Pines, on a cul-de-sac lot, this European-inspired patio home offers a rare multi-generational/ flexible floor plan built to adapt to many lifestyles -- surrounded by beautifully landscaped gardens that are truly a gardener's dream. A private courtyard entry shaded by mature trees sets a European tone before you even reach the front door. Inside, a circular entryway opens to a flex room ideal as a music room, study, or formal living space, with a dining room just beyond. Custom iron doors frame a wine tasting room with stone floors, beamed ceiling, and space for 96 bottles. Nearby a bar with glass shelving and granite counters completes a space ideal for entertaining. A butler's pantry connects the dining room to a kitchen designed with true European character -- modern conveniences dressed in vintage style create ambiance opening to an expansive back deck with mountain and open space views. The adjoining great room, with vaulted ceilings and a stone fireplace, continues that same timeless feel, with an open loft above overlooking the space below, alongside a media room offering even more flexible living space. The main-floor primary suite offers privacy among mature pines, its own deck access, and a spa-like bath with a soaking tub, dual vanities, double showerheads, and a large walk-in closet. The opposite wing of the home offers a world of flexibility, with a scullery, full bath, and separate living space connected by spiral staircase to an upper room with its own private entrance -- ideal for multigenerational living, a guest suite, or a home office. The walkout lower level adds two more bedrooms, a shared bath, a built-in desk area, and French doors to a covered patio overlooking the gardens and mountains beyond -- plus abundant storage or room to expand. This is a floorplan meant to be experienced in person, where its many possibilities can take shape around the way you want to live.

4
beds

3
baths

4,270 Sq.Ft. LIVING AREA

8,538 Sq.Ft. lot

Features & Amenities

Interior

  • total bedrooms4
  • Total bathrooms3
  • full bathrooms3
  • Flooring Wood
  • APPLIANCES Dishwasher, Dryer, Microwave, Oven, Range, Refrigerator, Washer

Area & Lot

  • Status For Sale
  • Living Area4,270 Sq.Ft.
  • Lot Area8,538 Sq.Ft.
  • MLS® ID6766466
  • TypeResidential
  • YEAR BUILT2006
  • NeighborhoodVillage at Castle Pines
  • Elementary SchoolBuffalo Ridge
  • Middle SchoolRocky Heights
  • High SchoolRock Canyon
  • School DistrictDouglas RE-1

Exterior

  • STORIES2
  • Garage Space3.0
  • utilitiesElectricity Connected, Natural Gas Connected
  • roofConcrete
  • lot featuresCul-De-Sac, Greenbelt, Landscaped
  • HEAT TYPEForced Air
  • AIR CONDITIONINGCentral Air
  • sewerPublic Sewer
  • HOA AmenitiesClubhouse, Fitness Center, Garden Area, Gated, Park, Playground, Pond Seasonal, Pool, Tennis Court(s), Trail(s)
  • other exterior FeaturesBalcony, Lighting, Water Feature

Financial

  • Sales Price$1,349,000
  • Real Estate Tax $9,539/yr
  • HOA $341/mo
  • Zoning PDU
View Virtual Tour
image

Schedule a Showing

We would love to show you our beautiful property. Please select your preferred date and time below. An agent will be in touch shortly to confirm your appointment.

Schedule a Showing

We would love to show you our beautiful property. Please select your preferred date and time below. An agent will be in touch shortly to confirm your appointment.
Thank you for your interest in 5040 Carbonate Way, Castle Rock, CO 80108. We are reviewing your request and will be in touch shortly!

Mortgage Calculator

Estimate your monthly mortgage payment, including the principal and interest, property taxes, and HOA. Adjust the values to generate a more accurate rate.
All estimates are provided for informational purposes only. Actual amounts may vary.
$0,000 Your Payment 20 15 65
$0,000 Your Payment

Village at Castle Pines

Luxury residential gated community surrounded by stunning views and pristine nature

Explore

Work With Us

Wanda & Kathryn are dedicated to helping you find your dream home and assisting with any selling needs you may have. Contact us today to start your home searching journey!
Follow Us on Instagram