


5009 Vermillion Court
SEE ALL PHOTOS
5009 Vermillion Court
Courtesy of LIV Sotheby's International Realty
Coming Soon

5009 Vermillion Court

5009 Vermillion Court, Castle Rock, CO 80108

$1,450,000
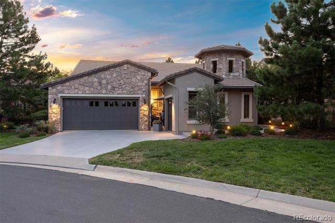
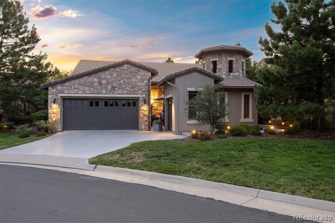
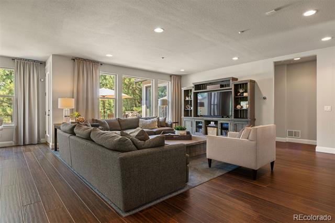
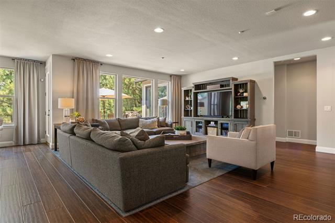
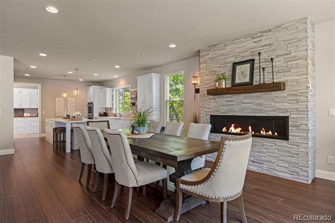
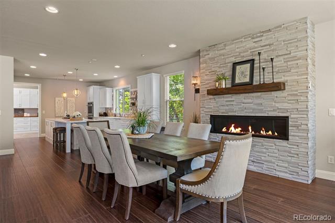
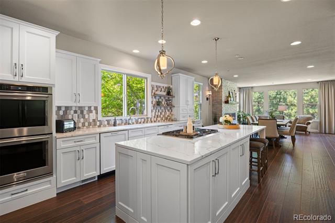
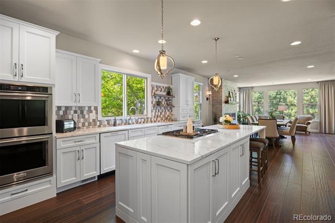
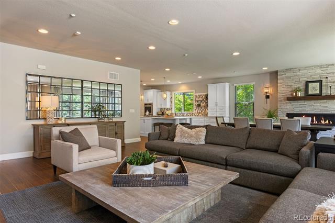
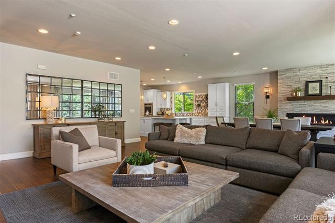
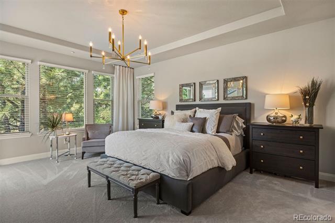
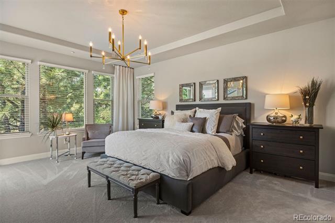
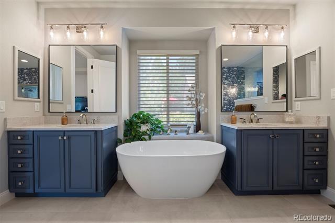
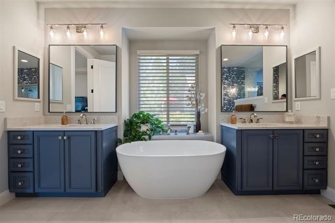
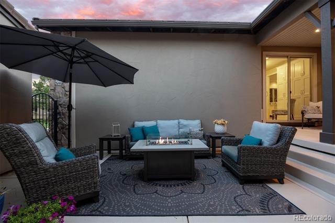
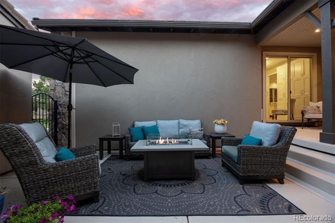
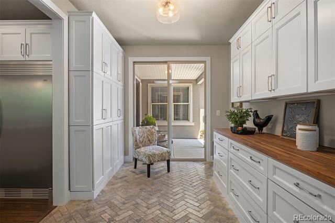
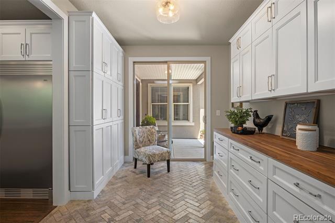
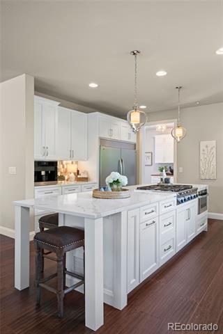
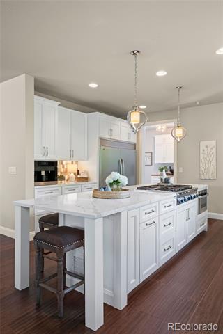
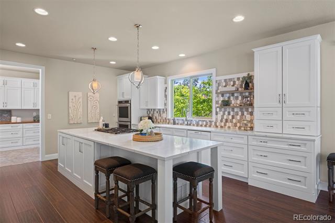
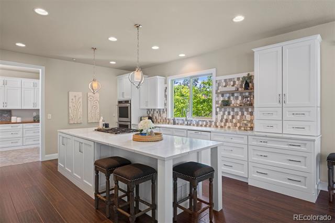
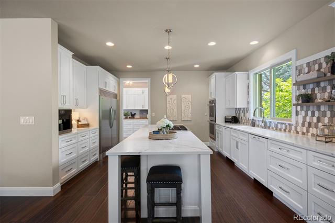
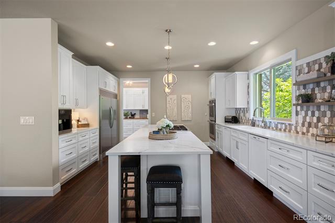
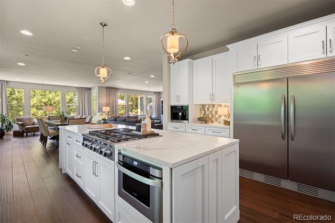
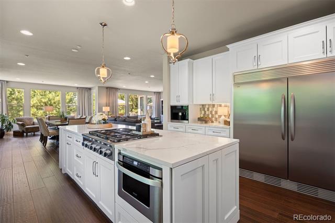
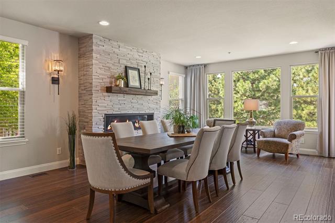
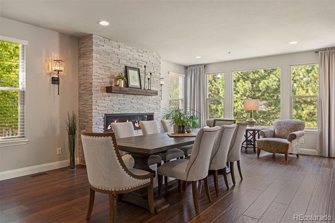
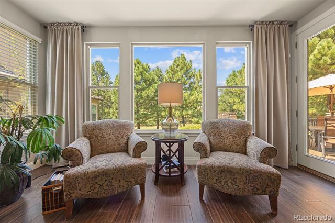
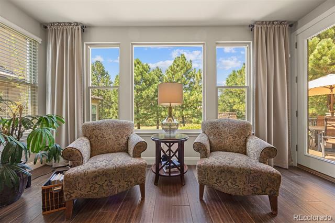
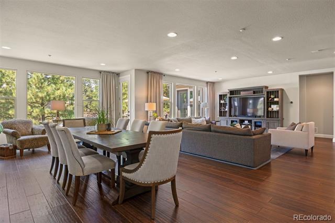
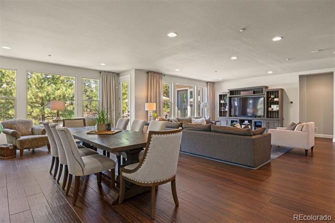
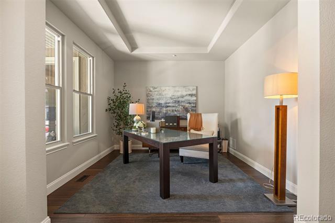
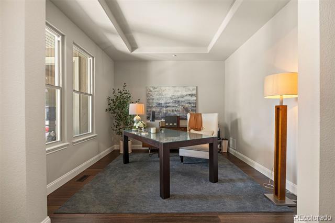
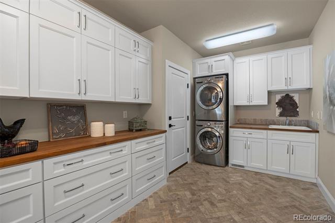
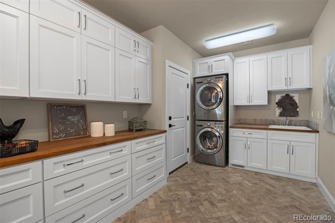
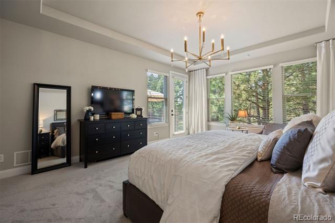
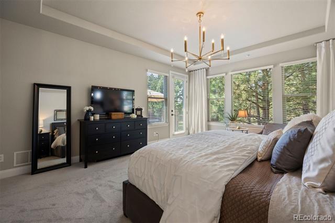
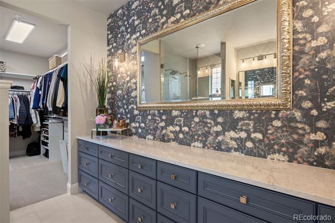
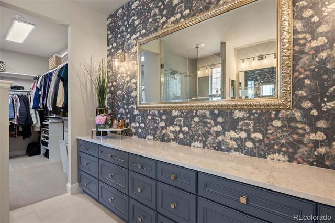
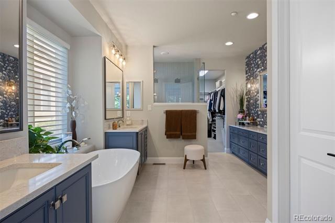
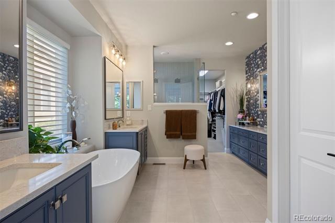
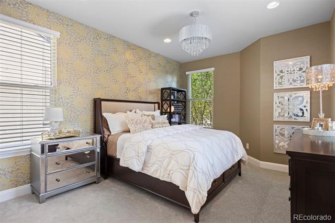
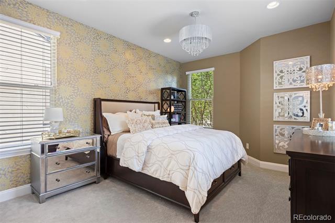
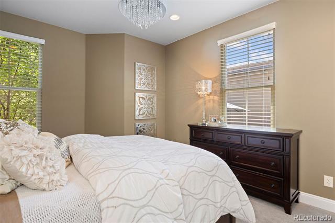
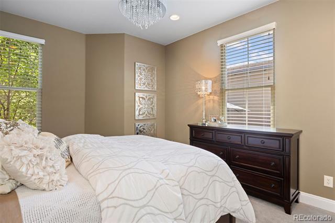
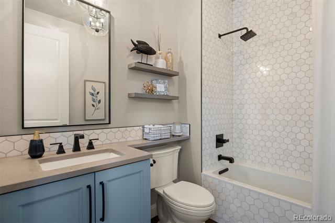
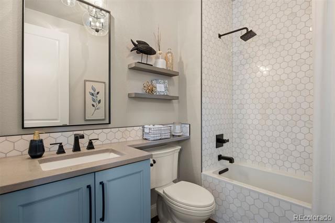
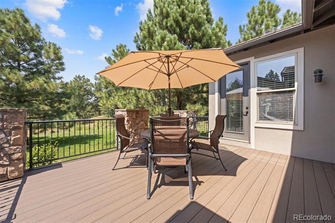
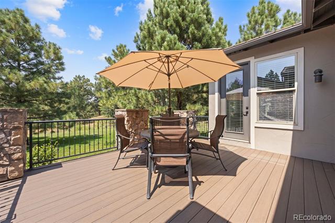
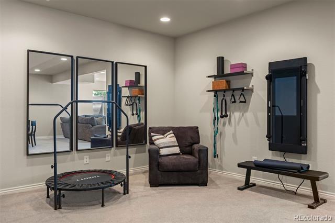
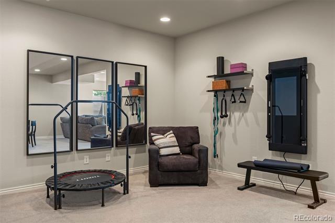
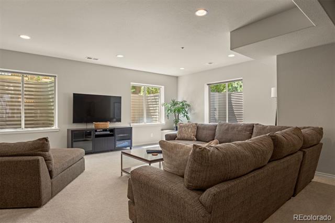
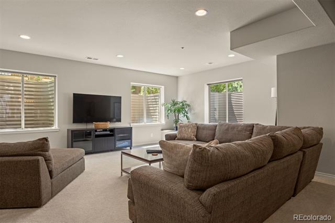
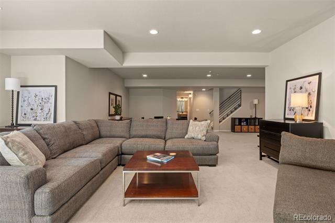
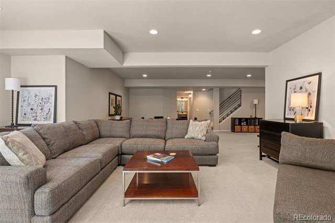
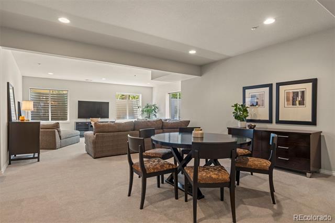
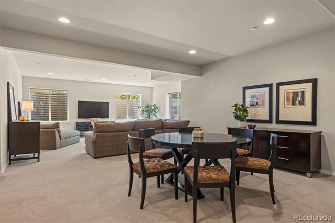
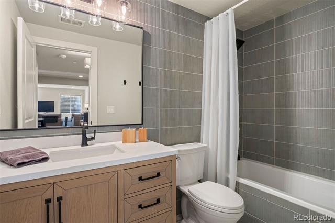
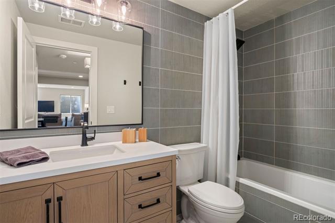
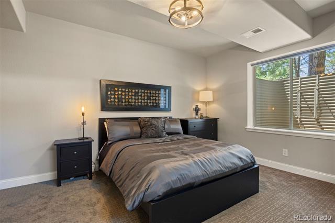
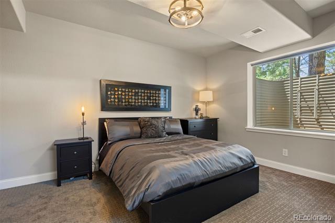
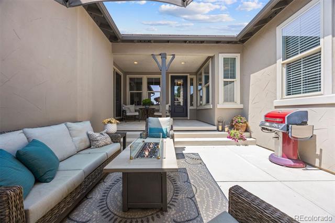
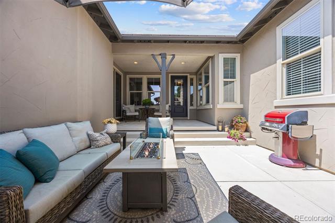
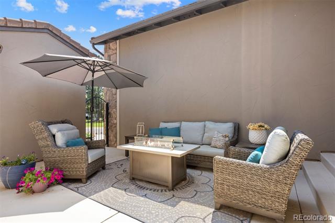
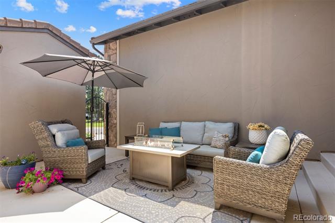
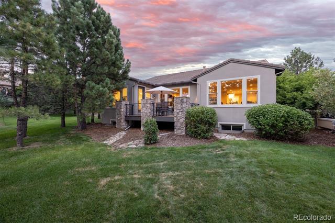
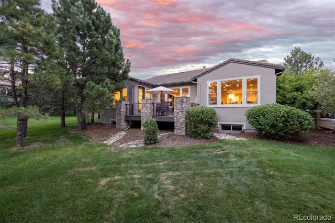
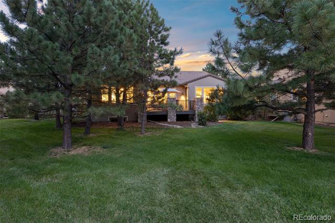
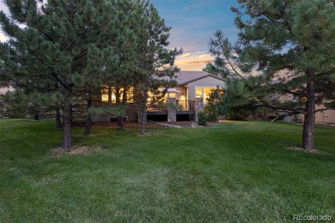
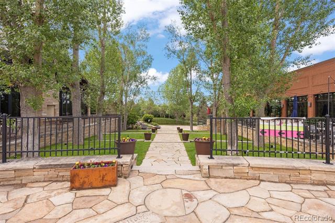
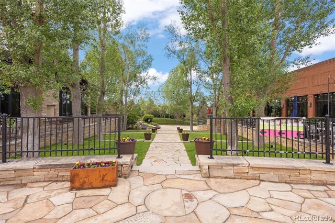
Step through your own private courtyard and into a patio home that has been completely reimagined, where every finish has been chosen with intention and executed with care. From the studs out, this is a remodel done right -- elevated, cohesive, and exquisitely designed throughout. Engineered hardwood, styled to mimic hand-scraped bamboo, carries you past a main-floor office and into an open great room made for gathering. The kitchen is the true showpiece: a sweeping island, quartz counters, custom cabinetry, and a chef-caliber lineup of appliances that make everyday cooking feel like an occasion. An adjoining eating space, warmed by a stacked-stone linear fireplace, makes casual dining feel just as special. Just beyond, a walk-in pantry doubles as a mudroom, complete with heated floors, abundant cabinetry, and generous counter space -- offering convenient access to both the front courtyard and the garage. The main-floor primary suite is a retreat unto itself, with private deck access and a spa-inspired bath featuring dual vanities, glass-enclosed shower with double showerheads, freestanding soaking tub, and a generous walk-in closet. A second main-floor bedroom offers privacy, with a beautifully updated full bath just steps away. Downstairs, soaring ceilings and oversized windows fill the lower level with natural light. A spacious rec room, an additional bedroom with a full bath close at hand, and an expansive unfinished area leaves plenty of room to grow -- whether that means more living space, more storage, or simply more room to make your own. Out back, a composite deck steps down to a flat, private backyard -- a quiet spot made for slow mornings and easy evenings alike.

8/16/2026 1:00PM - 4:00PM MDT

3
beds

3
baths

4,932 Sq.Ft. LIVING AREA

8,015 Sq.Ft. lot

Features & Amenities

Interior

  • total bedrooms3
  • Total bathrooms3
  • full bathrooms3
  • Flooring Carpet, Tile, Wood
  • Fireplace Dining Room, Family Room, Gas Log
  • APPLIANCES Dishwasher, Dryer, Microwave, Oven, Range, Refrigerator, Washer
  • other interior Features Eat-in Kitchen, Five Piece Bath, Kitchen Island, Open Floorplan, Primary Suite, Vaulted Ceiling(s), Walk-In Closet(s), Wet Bar, Wired for Data

Area & Lot

  • Status Coming Soon
  • OPEN HOUSE

    8/16/2026 1:00PM - 4:00PM MDT

  • Living Area4,932 Sq.Ft.
  • Total Area4,932 Sq.Ft.
  • Lot Area8,015 Sq.Ft.
  • MLS® ID6480254
  • TypeResidential
  • YEAR BUILT2005
  • NeighborhoodVillage at Castle Pines
  • Architecture StylesContemporary
  • Elementary SchoolBuffalo Ridge
  • Middle SchoolRocky Heights
  • High SchoolRock Canyon
  • School DistrictDouglas RE-1

Exterior

  • STORIES1
  • Garage Space3.0
  • water SourcePublic
  • utilitiesElectricity Connected, Natural Gas Connected
  • roofConcrete
  • lot featuresCul-De-Sac, Landscaped, Level, Many Trees, Open Space, Sprinklers In Front, Sprinklers In Rear
  • HEAT TYPEForced Air, Natural Gas
  • AIR CONDITIONINGCentral Air
  • sewerCommunity Sewer
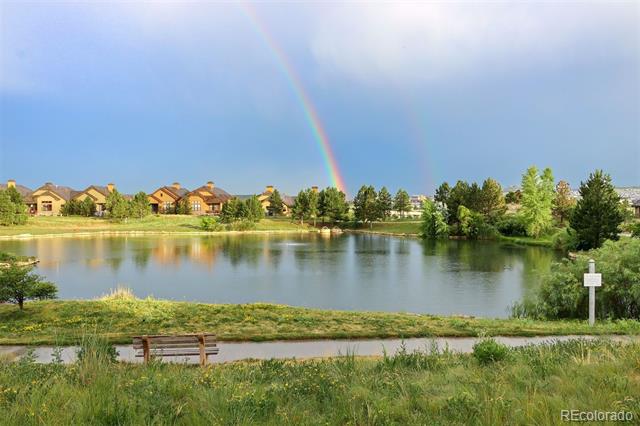
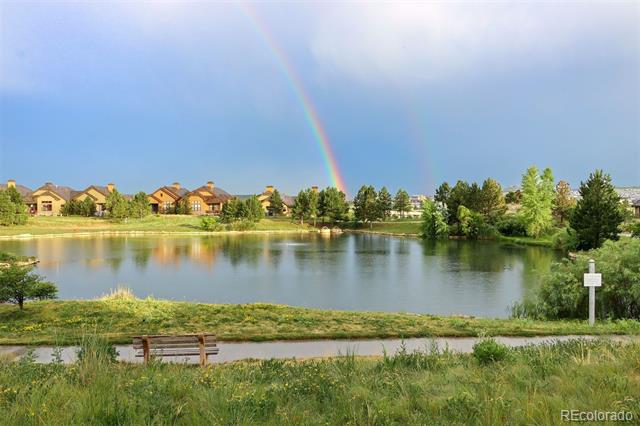
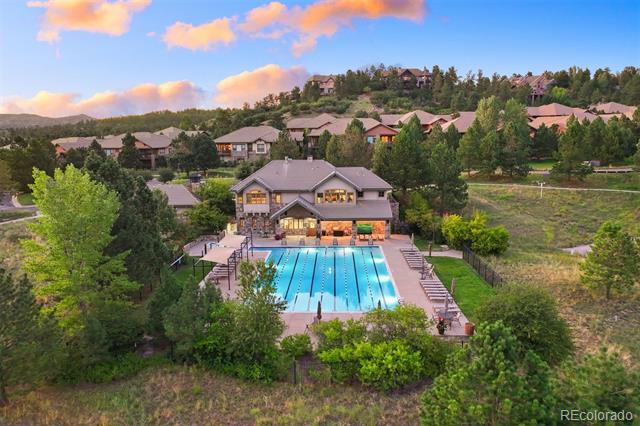
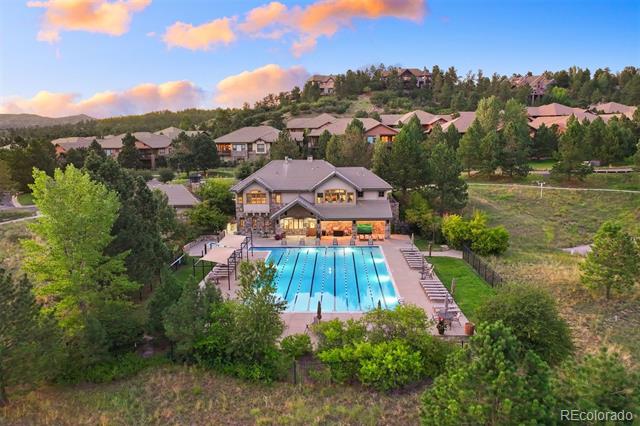
  • HOA AmenitiesFitness Center, Garden Area, Gated, Golf Course, Park, Playground, Pond Seasonal, Pool, Security, Spa/Hot Tub, Tennis Court(s), Trail(s)
  • security FeaturesSecurity Entrance, Security System, Smoke Detector(s)
  • other exterior FeaturesPrivate Yard

Financial

  • Sales Price$1,450,000
  • Real Estate Tax $9,315/yr
  • HOA $341/mo
  • Zoning PDU
View Virtual Tour

Mortgage Calculator

Estimate your monthly mortgage payment, including the principal and interest, property taxes, and HOA. Adjust the values to generate a more accurate rate.
All estimates are provided for informational purposes only. Actual amounts may vary.
$0,000 Your Payment 20 15 65
$0,000 Your Payment

Village at Castle Pines

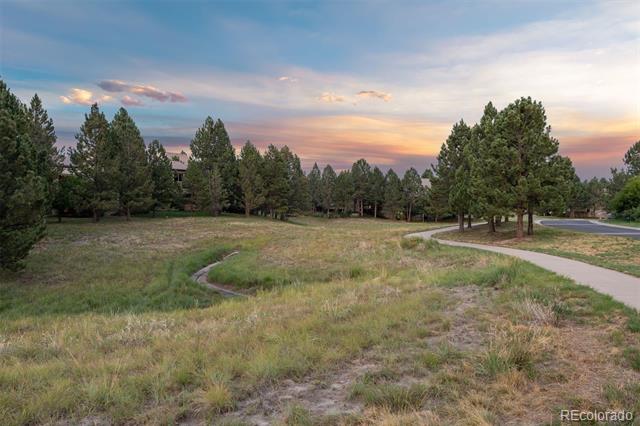
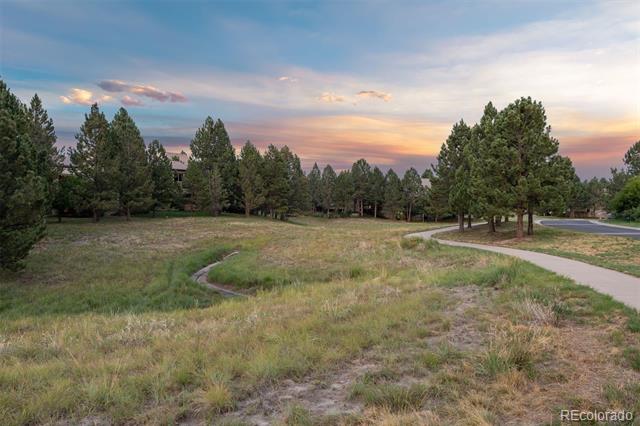
Luxury residential gated community surrounded by stunning views and pristine nature

Explore

Work With Us

Wanda & Kathryn are dedicated to helping you find your dream home and assisting with any selling needs you may have. Contact us today to start your home searching journey!

Follow Us on Instagram