4511 Silver Cliff Court
SEE ALL PHOTOS
4511 Silver Cliff Court
Courtesy of LIV Sotheby's International Realty
For Sale

4511 Silver Cliff Court

4511 Silver Cliff Court, Castle Rock, CO 80108

$1,575,000
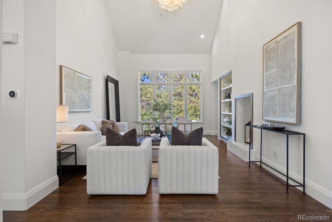
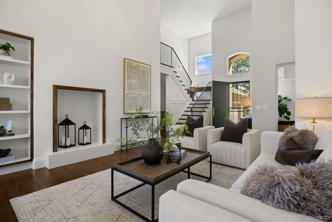
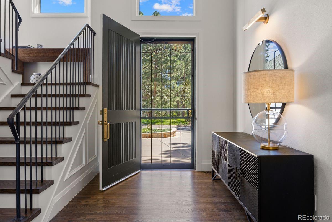
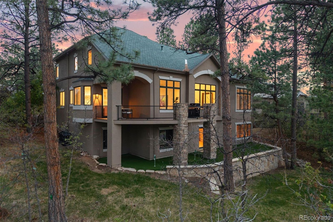
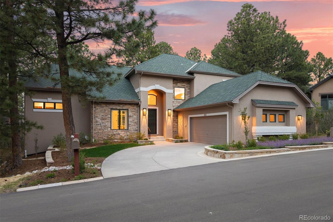
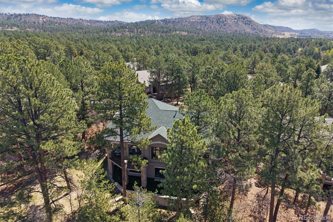
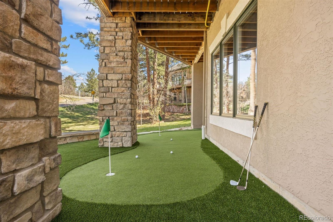
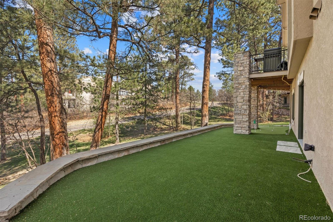
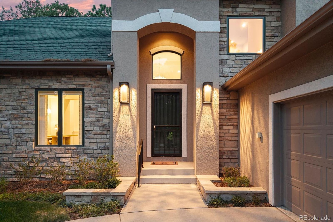
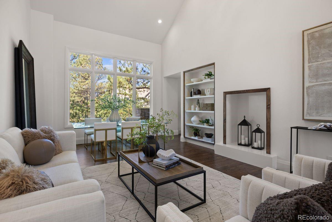
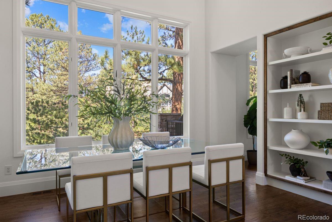
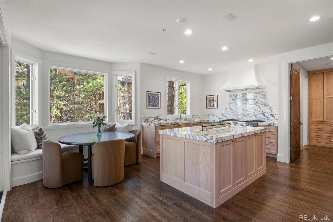
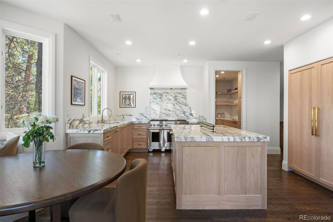
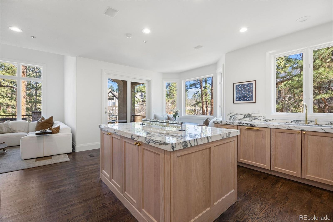
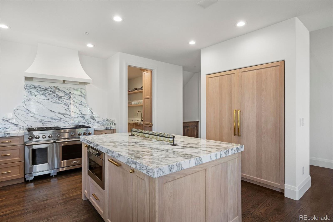
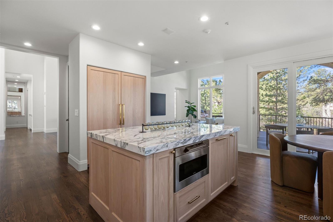
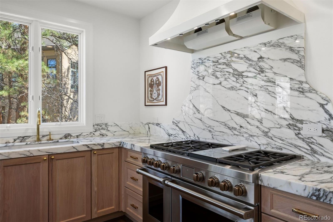
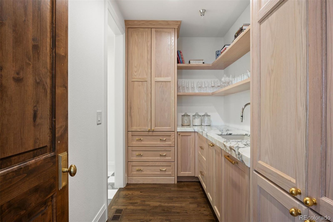
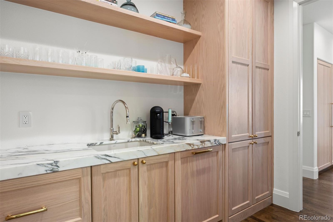
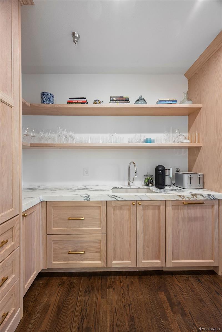
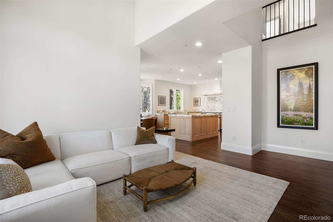
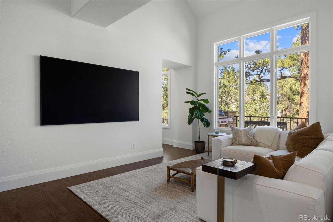
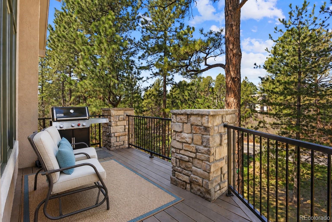
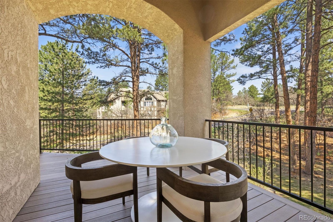
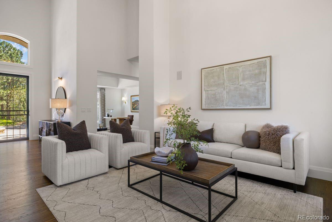
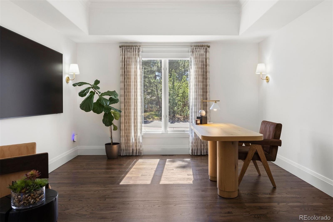
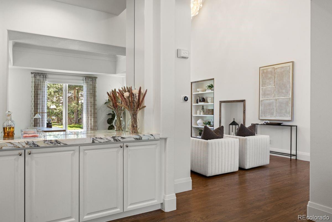
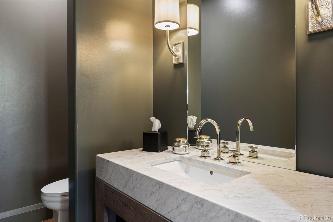
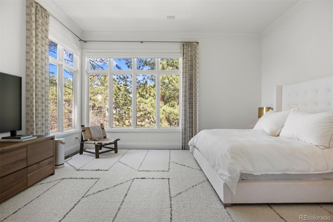
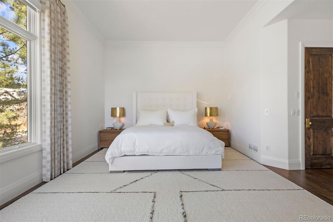
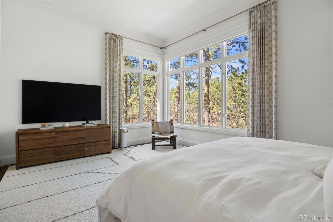
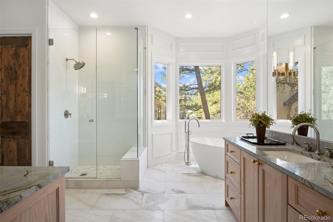
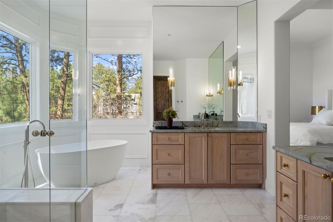
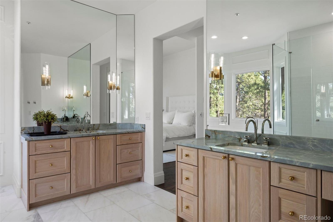
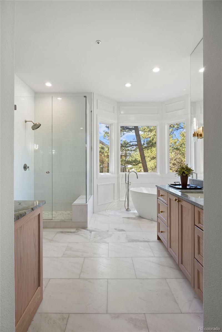
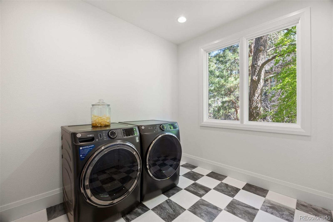
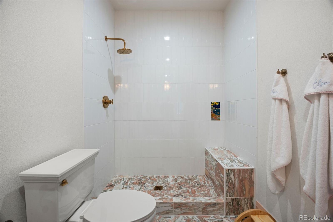
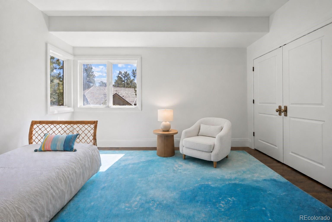
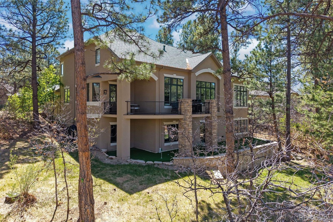
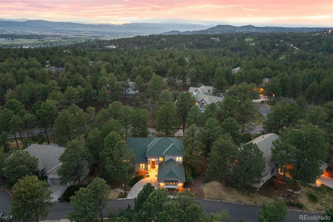
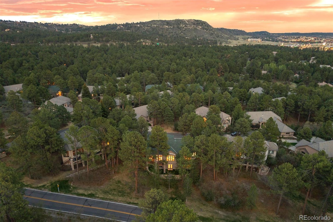
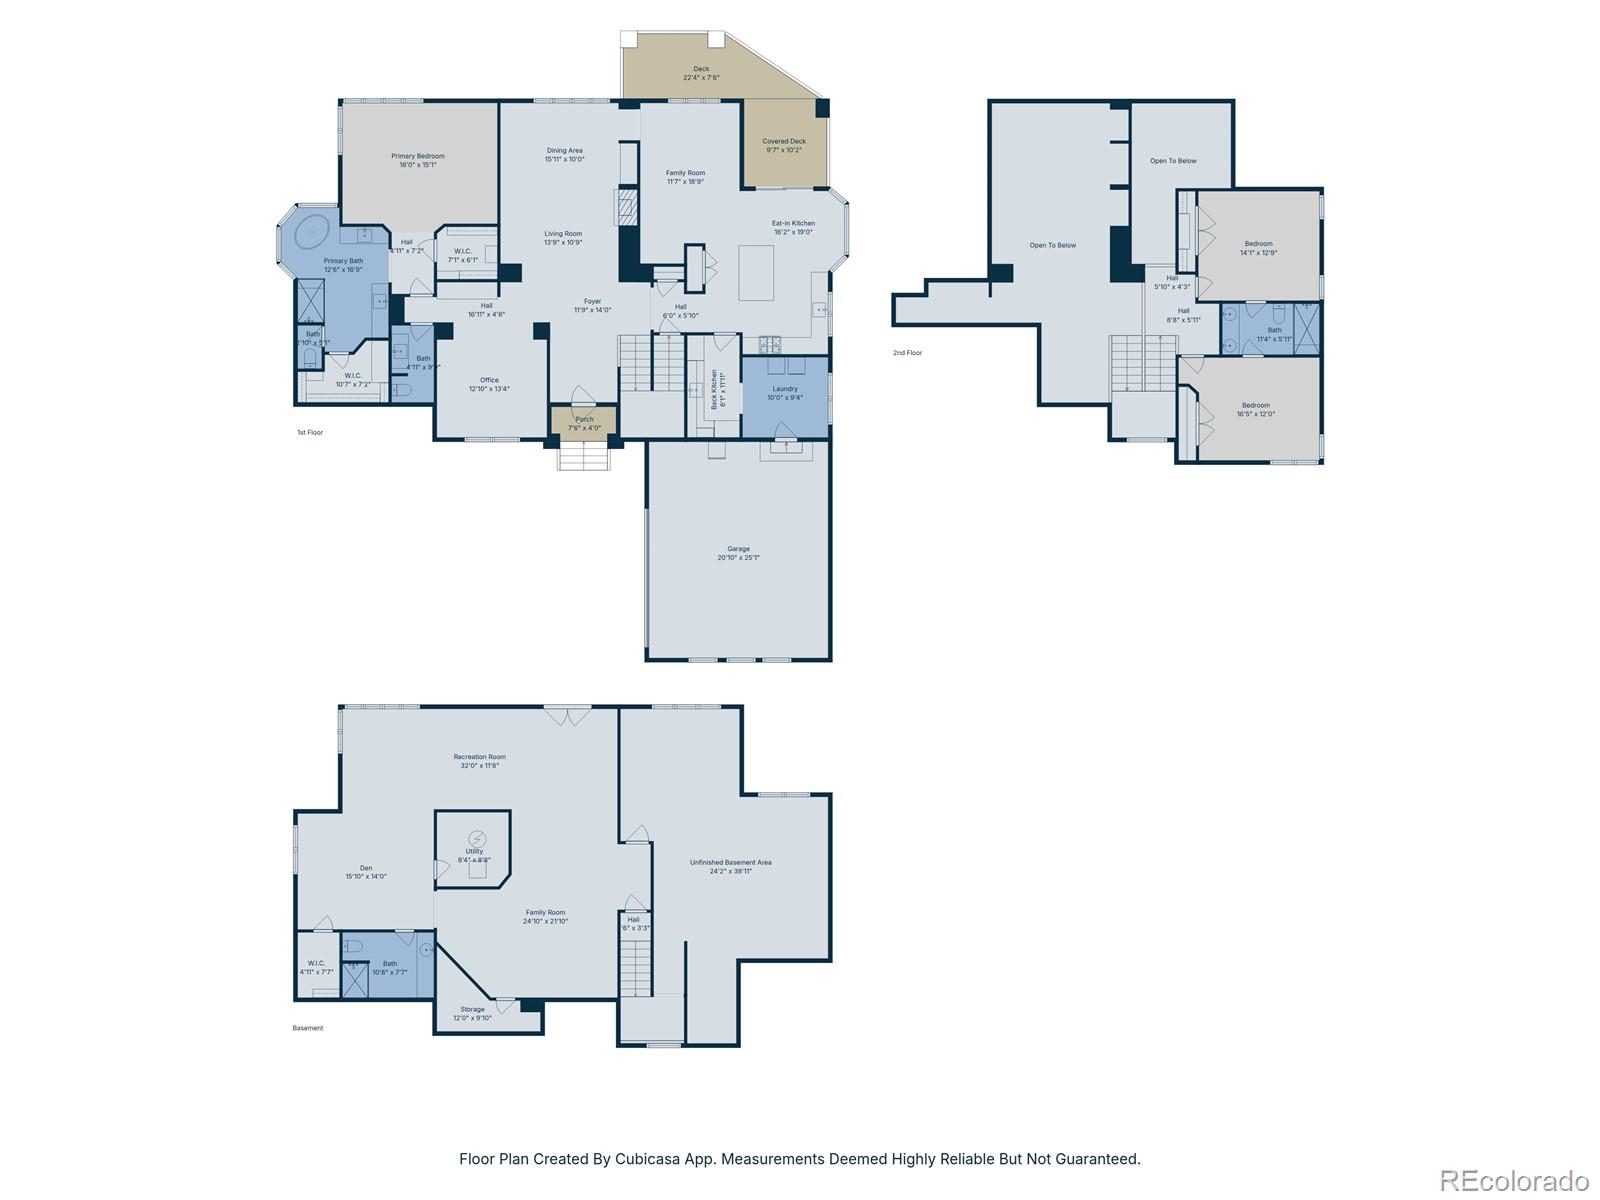
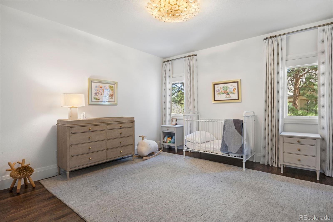
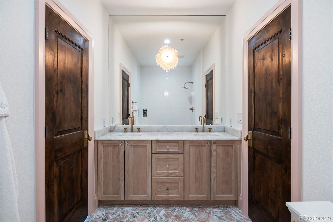
Completely reimagined with a full-scale reconstruction, this exceptional low-maintenance single-family home in gated Castle Pines Village spared no expense, blending sophisticated design with effortless luxury livability. Located in a quiet setting among towering Pines. Taken down to the studs, the top two levels were comprehensively rebuilt with the installation of exceptional designer materials. Solid wood doors, custom millwork, casing, baseboards and decorative trim, high-end brass hardware and hinges, Visual Comfort lighting, oak flooring throughout, Rohl fixtures, custom-cut mirrors, and curated natural stone, including Cristallo, Blue Marine, and Carrara marble. In addition, all new electrical, plumbing valves, HVAC systems, heat pump, paint, trim, and architectural detailing throughout. The redesigned floor plan enhances functionality and flow, including the addition of a fully outfitted back kitchen, expanded laundry space, and thoughtfully reconfigured living areas. The kitchen is a true showpiece, featuring custom oak cabinetry, exotic marble surfaces, a Wolf 48" range, Sub-Zero refrigerator and freezer columns, two Cove dishwashers, microwave drawer, custom breakfast banquette, and bespoke built-ins. To the upper level, a custom oak staircase with hand-patinated iron railing creates a striking architectural focal point. The primary suite is beautifully appointed with custom oak cabinetry, dual custom closets, Lutron shades, a freestanding soaking tub with Blue Marine marble countertops and marble flooring. Exterior improvements were equally extensive, including new retaining walls, regraded drainage systems, irrigation drip lines, refreshed stucco, painted front and garage doors, turf entertaining space, and a private putting green. AC equipment was thoughtfully relocated to maximize backyard enjoyment. Just a short walk to nearby amenities, including fitness, pools, tennis, pickleball, and Village shops. Must see today!
8/23/2026 11:00AM - 1:00PM MDT

4
beds

4
baths

5,116 Sq.Ft. LIVING AREA

9,147.6 Sq.Ft. lot

Features & Amenities

Interior

  • total bedrooms4
  • Total bathrooms4
  • full bathroom1
  • three quarter bathrooms2
  • half bathroom1
  • Laundry room In Unit
  • Flooring Carpet, Stone, Wood
  • APPLIANCES Cooktop, Dishwasher, Disposal, Double Oven, Microwave, Range Hood, Refrigerator, Self Cleaning Oven
  • other interior Features Breakfast Bar, Built-in Features, Eat-in Kitchen, Five Piece Bath, High Ceilings, Jack Jill Bathroom, Kitchen Island, Marble Counters, Open Floorplan, Pantry, Primary Suite, Smart Thermostat, Smoke Free, Vaulted Ceiling(s), Walk-In Closet(s)

Area & Lot

  • Status For Sale
  • OPEN HOUSE

    8/23/2026 11:00AM - 1:00PM MDT

  • Living Area5,116 Sq.Ft.
  • Total Area5,116 Sq.Ft.
  • Lot Area9,147.6 Sq.Ft.
  • MLS® ID5331859
  • TypeResidential
  • YEAR BUILT1995
  • NeighborhoodVillage at Castle Pines
  • Architecture StylesMountain Contemporary
  • View DescriptionMeadow, Valley
  • Elementary SchoolBuffalo Ridge
  • Middle SchoolRocky Heights
  • High SchoolRock Canyon
  • School DistrictDouglas RE-1

Exterior

  • STORIES2
  • Garage Space2.0
  • water SourcePrivate
  • utilitiesElectricity Connected, Natural Gas Connected
  • roofComposition
  • lot featuresCul-De-Sac, Irrigated, Landscaped, Many Trees, Master Planned, Open Space, Rolling Slope, Sprinklers In Front, Sprinklers In Rear
  • parkingDry Walled, Finished Garage, Floor Coating, Insulated Garage, Lighted
  • HEAT TYPEForced Air, Natural Gas
  • AIR CONDITIONINGCentral Air
  • sewerCommunity Sewer
  • SubstructureSlab
  • HOA AmenitiesClubhouse, Fitness Center, Gated, Park, Playground, Pond Seasonal, Pool, Security, Spa/Hot Tub, Tennis Court(s), Trail(s)
  • security FeaturesCarbon Monoxide Detector(s), Smoke Detector(s), Video Doorbell
  • other exterior FeaturesGas Valve, Lighting, Private Yard

Financial

  • Sales Price$1,575,000
  • Real Estate Tax $9,112/yr
  • HOA $300/mo
  • Zoning PDU
View Virtual Tour
image

Schedule a Showing

We would love to show you our beautiful property. Please select your preferred date and time below. An agent will be in touch shortly to confirm your appointment.

Schedule a Showing

We would love to show you our beautiful property. Please select your preferred date and time below. An agent will be in touch shortly to confirm your appointment.
Thank you for your interest in 4511 Silver Cliff Court, Castle Rock, CO 80108. We are reviewing your request and will be in touch shortly!

Mortgage Calculator

Estimate your monthly mortgage payment, including the principal and interest, property taxes, and HOA. Adjust the values to generate a more accurate rate.
All estimates are provided for informational purposes only. Actual amounts may vary.
$0,000 Your Payment 20 15 65
$0,000 Your Payment

Village at Castle Pines

Luxury residential gated community surrounded by stunning views and pristine nature

Explore

Work With Us

Wanda & Kathryn are dedicated to helping you find your dream home and assisting with any selling needs you may have. Contact us today to start your home searching journey!

Follow Us on Instagram