
Ford Fountain Team
4374 Chateau Ridge Lane
SEE ALL PHOTOS
4374 Chateau Ridge Lane
Sold

4374 Chateau Ridge Lane

4374 Chateau Ridge Lane, Castle Rock, CO 80108

$1,100,000
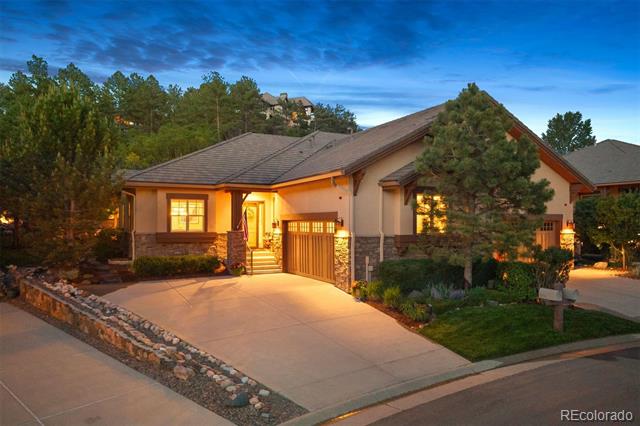
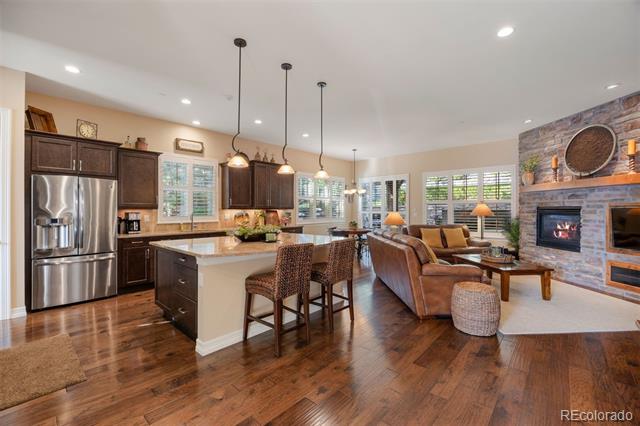
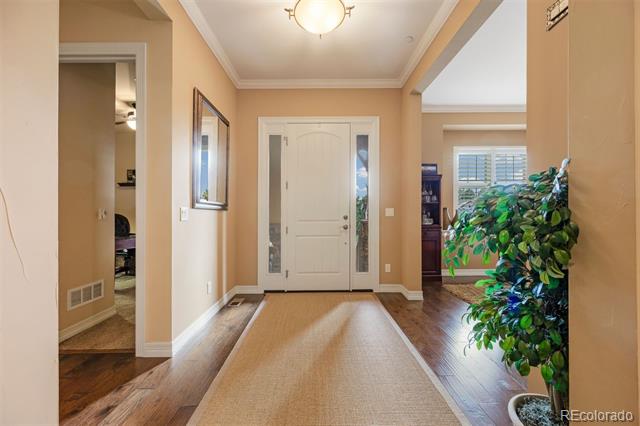
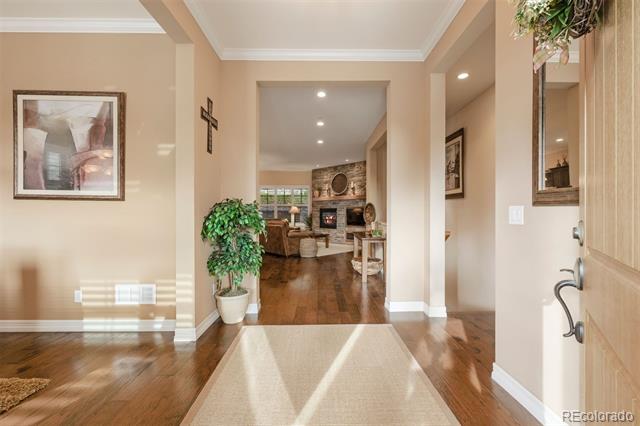
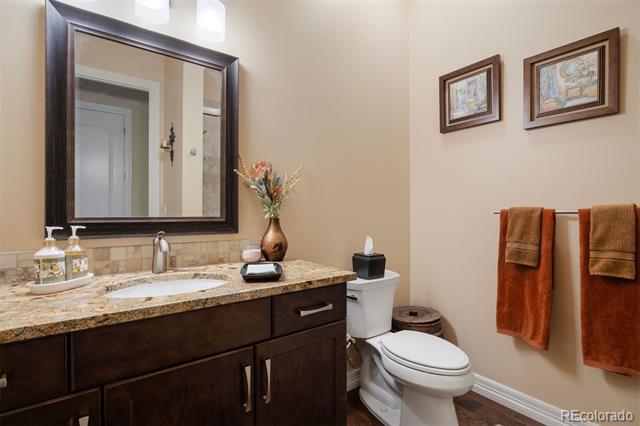
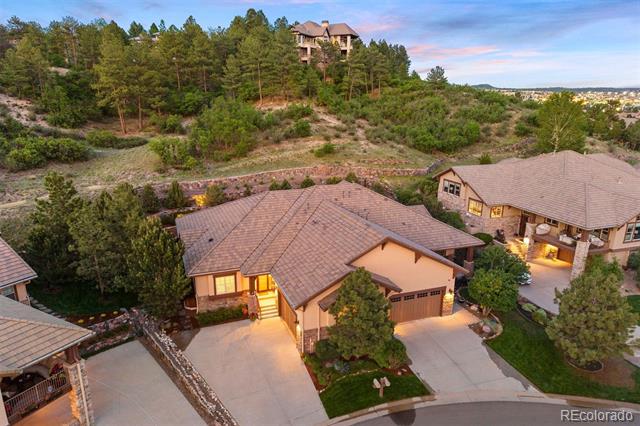
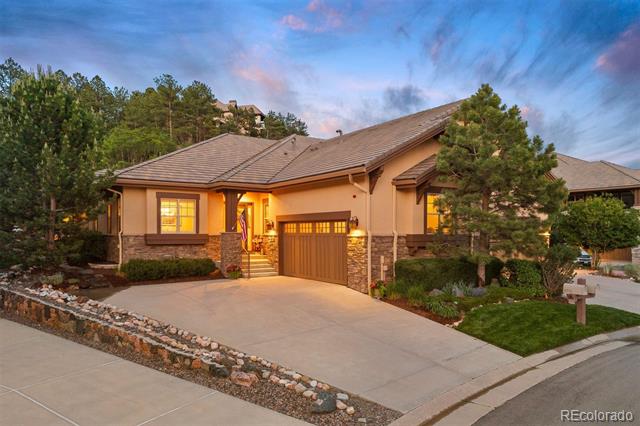
With tasteful finishes and a flexible floor plan, this ranch-style paired patio home delivers one-floor living with spaces that feel both polished and comfortable. Rich wood floors carry throughout the main level, setting a warm tone from the moment you step inside.
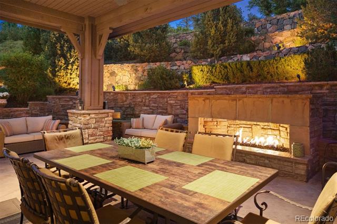
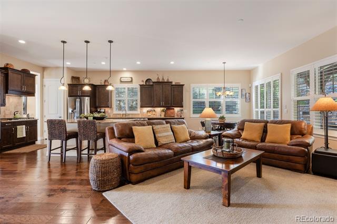
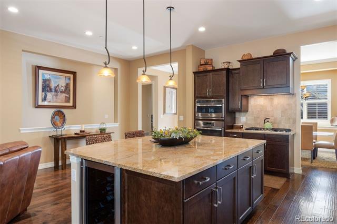
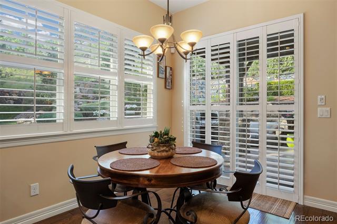
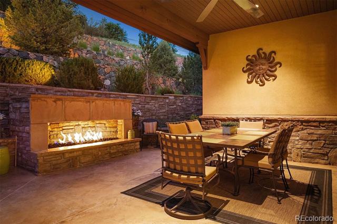
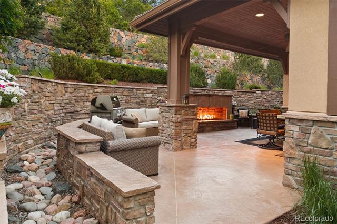
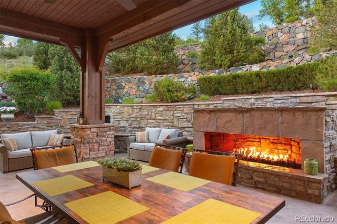
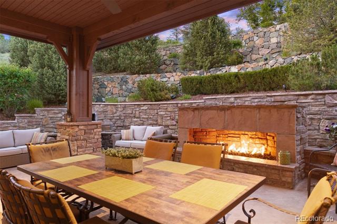
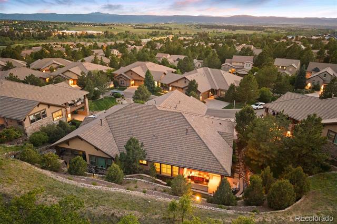
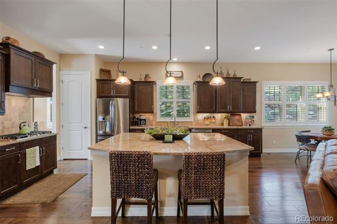
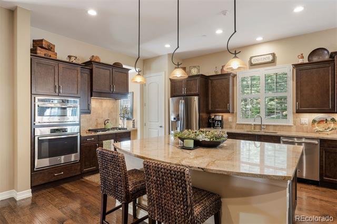
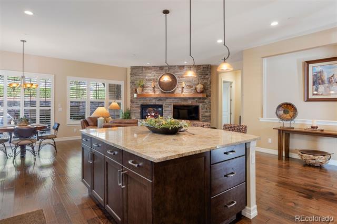
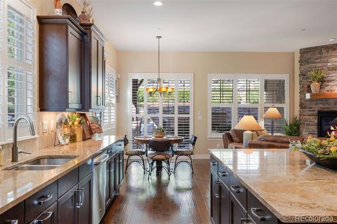
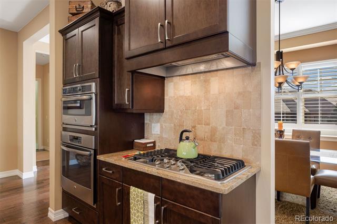
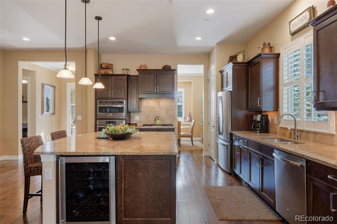
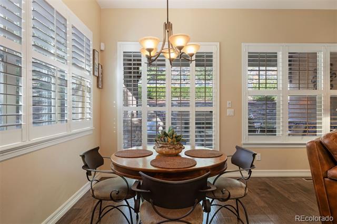
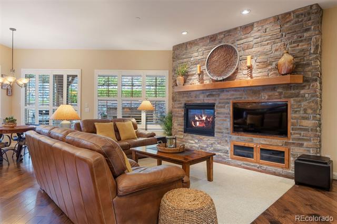
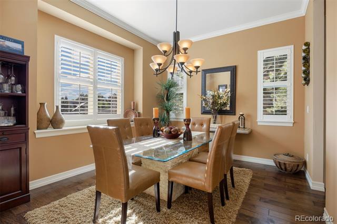
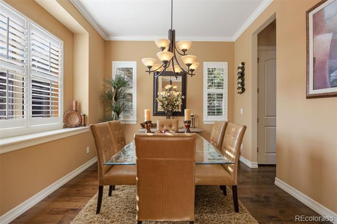
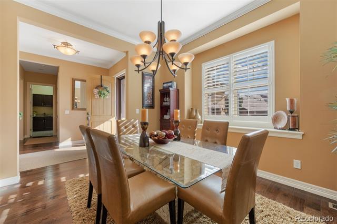
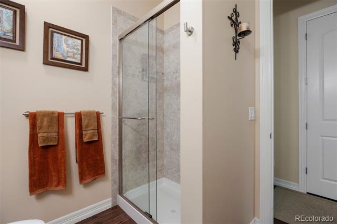
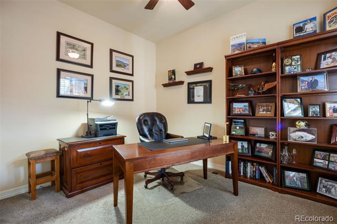
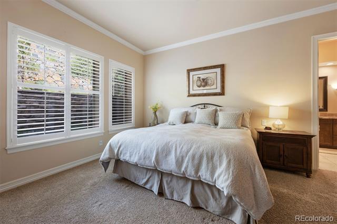
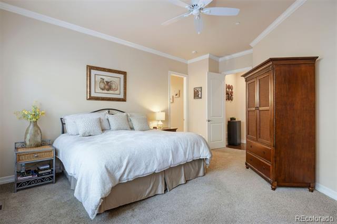
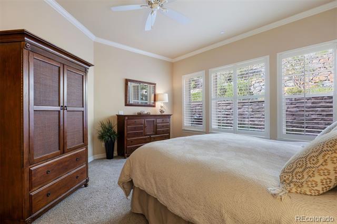
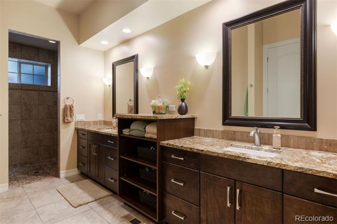
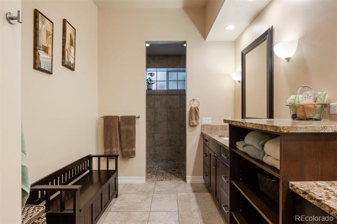
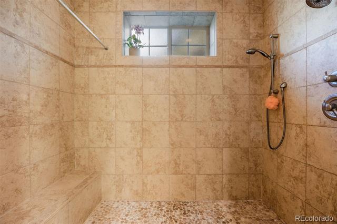
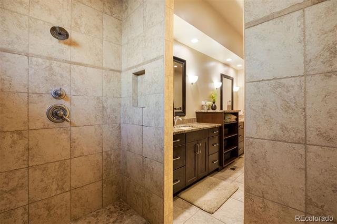
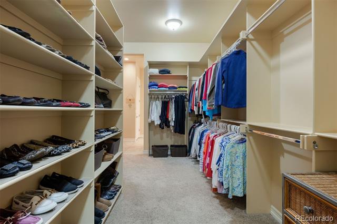
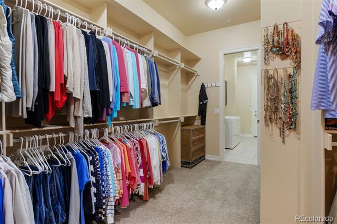
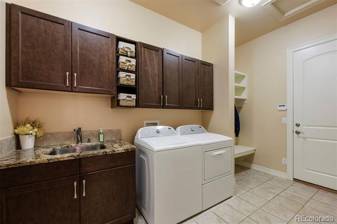
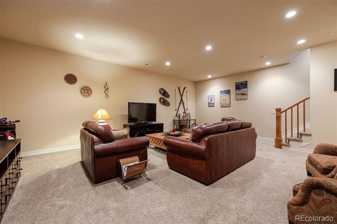
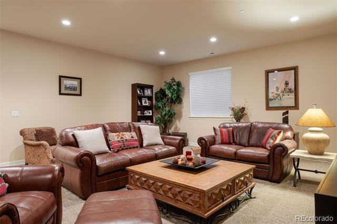
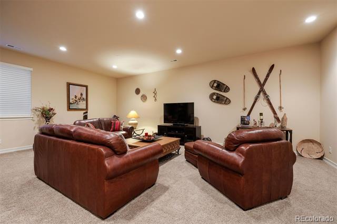
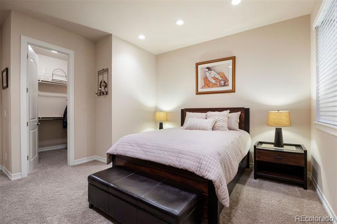
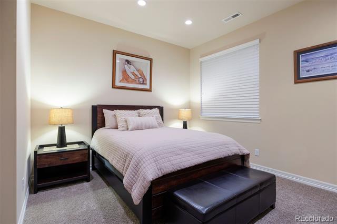
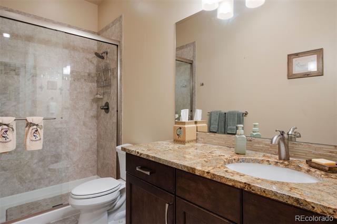
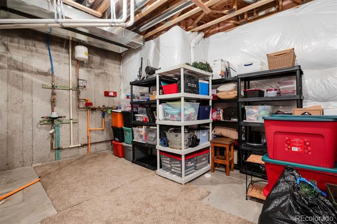
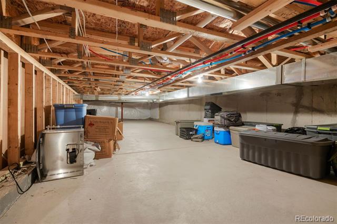
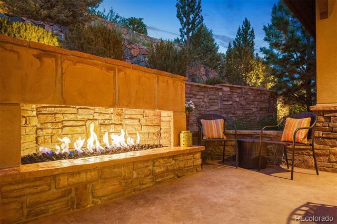
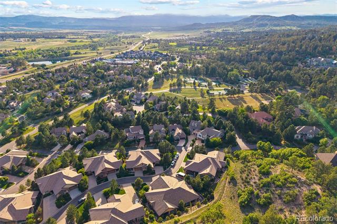
A formal dining room flows naturally into the open kitchen with granite countertops, a large island with wine chiller, a full suite of GE Profile appliances, and a generous pantry. The breakfast nook is wrapped in windows and opens through a sliding glass door directly to the back patio -- a true highlight. Generous, covered, and completely private, it backs to stone tiered landscape that creates a quiet, peaceful retreat. A spectacular linear gas fireplace makes it a genuine outdoor living room, comfortable well into the cooler months. Back inside, the great room anchors the main living area with a stone wall gas fireplace and built-ins. The main-floor primary suite features a spa-like bath with dual vanities and a multi-head walk-in shower, connecting to a huge walk-through closet with custom built-ins that leads directly into a well-appointed laundry room with cabinetry, utility sink, and a mudroom drop zone off the garage. A second main-floor bedroom -- currently used as a study -- sits just across the hall from a three-quarter bath. The lower level surprises with soaring ceilings, egress windows, a spacious family room, a third bedroom with walk-in closet, and a three-quarter bath, plus generous unfinished storage and a large crawlspace with a concrete floor. All of this within the gates of The Village at Castle Pines, with access to resort-style amenities. The secondary association maintains the yard & landscape, making this a true lock-and-leave lifestyle.

3
beds

3
baths

2,999 Sq.Ft. LIVING AREA

6,098 Sq.Ft. lot

Features & Amenities

Interior

  • total bedrooms3
  • Total bathrooms3
  • three quarter bathrooms3
  • Flooring Carpet, Tile, Wood
  • Fireplace Family Room, Gas, Gas Log, Insert, Outside
  • APPLIANCES Cooktop, Dishwasher, Disposal, Double Oven, Dryer, Microwave, Range Hood, Refrigerator, Washer, Wine Cooler
  • other interior Features Breakfast Nook, Built-in Features, Eat-in Kitchen, Entrance Foyer, Granite Counters, High Ceilings, Kitchen Island, Open Floorplan, Pantry, Primary Suite, Utility Sink, Walk-In Closet(s), Wired for Data

Area & Lot

  • Status Sold
  • Date Sold July 29, 2026
  • Living Area2,999 Sq.Ft.
  • Lot Area6,098 Sq.Ft.
  • MLS® ID9639130
  • TypeTownhouse
  • YEAR BUILT2014
  • NeighborhoodVillage at Castle Pines
  • Architecture StylesTraditional
  • Elementary SchoolBuffalo Ridge
  • Middle SchoolRocky Heights
  • High SchoolRock Canyon
  • School DistrictDouglas RE-1

Exterior

  • STORIES1
  • Garage Space2.0
  • water SourcePublic
  • utilitiesElectricity Connected, Natural Gas Connected
  • roofSimulated Shake
  • lot featuresLandscaped, Sprinklers In Front, Sprinklers In Rear
  • HEAT TYPEForced Air, Natural Gas
  • AIR CONDITIONINGCentral Air
  • sewerCommunity
  • HOA AmenitiesFitness Center, Gated, Park, Playground, Pond Seasonal, Pool, Security, Tennis Court(s), Trail(s)
  • other exterior FeaturesFire Pit

Financial

  • Sales Price$1,100,000
  • Real Estate Tax $8,219/yr
  • HOA $341/mo
  • Zoning PDU
View Virtual Tour

Village at Castle Pines

Luxury residential gated community surrounded by stunning views and pristine nature

Explore

Work With Us

Wanda & Kathryn are dedicated to helping you find your dream home and assisting with any selling needs you may have. Contact us today to start your home searching journey!

Follow Us on Instagram