
392 Starmine Place
392 Starmine Place
392 Starmine Place
392 Starmine Place
392 Starmine Place
392 Starmine Place
392 Starmine Place
392 Starmine Place
392 Starmine Place
392 Starmine Place
392 Starmine Place
392 Starmine Place
392 Starmine Place
392 Starmine Place
392 Starmine Place
392 Starmine Place
392 Starmine Place
392 Starmine Place
392 Starmine Place
392 Starmine Place
392 Starmine Place
392 Starmine Place
392 Starmine Place
392 Starmine Place
392 Starmine Place
392 Starmine Place
392 Starmine Place
392 Starmine Place
392 Starmine Place
392 Starmine Place
392 Starmine Place
392 Starmine Place
392 Starmine Place
392 Starmine Place
392 Starmine Place
392 Starmine Place
392 Starmine Place
392 Starmine Place
392 Starmine Place
392 Starmine Place
392 Starmine Place
392 Starmine Place
392 Starmine Place
392 Starmine Place
392 Starmine Place
392 Starmine Place
392 Starmine Place
392 Starmine Place
392 Starmine Place
392 Starmine Place
392 Starmine Place
392 Starmine Place
392 Starmine Place
392 Starmine Place
392 Starmine Place
392 Starmine Place
392 Starmine Place
392 Starmine Place
392 Starmine Place
392 Starmine Place
392 Starmine Place
392 Starmine Place
392 Starmine Place
392 Starmine Place
392 Starmine Place
392 Starmine Place
392 Starmine Place
392 Starmine Place
392 Starmine Place
392 Starmine Place
392 Starmine Place
392 Starmine Place
392 Starmine Place
392 Starmine Place
392 Starmine Place
392 Starmine Place
392 Starmine Place
392 Starmine Place
392 Starmine Place
392 Starmine Place
392 Starmine Place
392 Starmine Place
392 Starmine Place
392 Starmine Place
392 Starmine Place
392 Starmine Place
392 Starmine Place
392 Starmine Place
392 Starmine Place
392 Starmine Place
SEE ALL PHOTOS
392 Starmine Place
392 Starmine Place
392 Starmine Place
392 Starmine Place
392 Starmine Place
392 Starmine Place
392 Starmine Place
392 Starmine Place
392 Starmine Place
392 Starmine Place
392 Starmine Place
392 Starmine Place
392 Starmine Place
392 Starmine Place
392 Starmine Place
392 Starmine Place
392 Starmine Place
392 Starmine Place
392 Starmine Place
392 Starmine Place
392 Starmine Place
392 Starmine Place
392 Starmine Place
392 Starmine Place
392 Starmine Place
392 Starmine Place
392 Starmine Place
392 Starmine Place
392 Starmine Place
392 Starmine Place
392 Starmine Place
392 Starmine Place
392 Starmine Place
392 Starmine Place
392 Starmine Place
392 Starmine Place
392 Starmine Place
392 Starmine Place
392 Starmine Place
392 Starmine Place
392 Starmine Place
392 Starmine Place
392 Starmine Place
392 Starmine Place
392 Starmine Place
392 Starmine Place
392 Starmine Place
392 Starmine Place
392 Starmine Place
392 Starmine Place
392 Starmine Place
392 Starmine Place
392 Starmine Place
392 Starmine Place
392 Starmine Place
392 Starmine Place
392 Starmine Place
392 Starmine Place
392 Starmine Place
392 Starmine Place
392 Starmine Place
392 Starmine Place
392 Starmine Place
392 Starmine Place
392 Starmine Place
392 Starmine Place
392 Starmine Place
392 Starmine Place
392 Starmine Place
392 Starmine Place
392 Starmine Place
392 Starmine Place
392 Starmine Place
392 Starmine Place
392 Starmine Place
392 Starmine Place
392 Starmine Place
392 Starmine Place
392 Starmine Place
392 Starmine Place
392 Starmine Place
392 Starmine Place
392 Starmine Place
392 Starmine Place
392 Starmine Place
392 Starmine Place
392 Starmine Place
392 Starmine Place
392 Starmine Place
392 Starmine Place
Sold

392 Starmine Place

392 Starmine Place, Castle Rock, CO 80108

$2,050,000
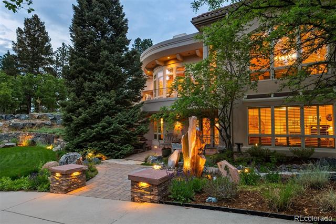
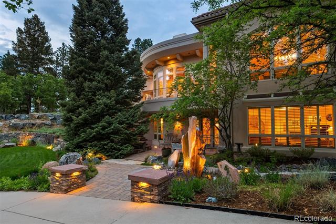
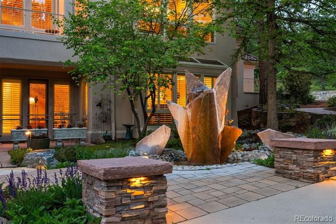
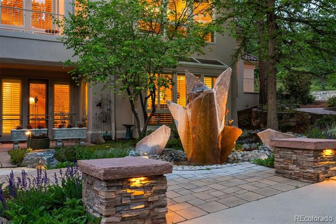
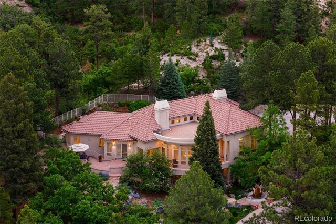
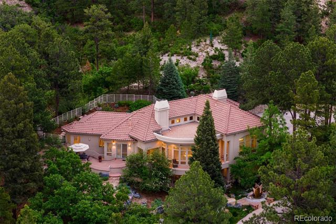
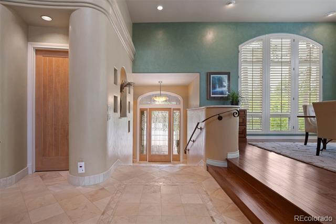
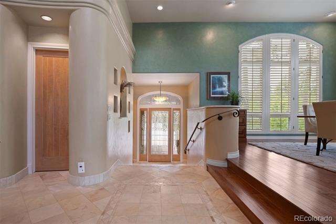
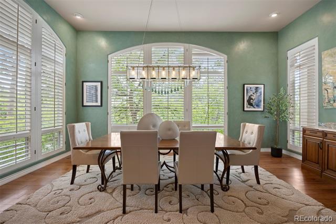
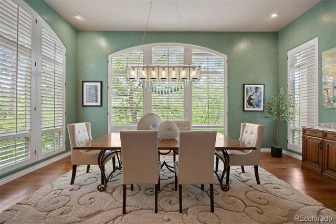
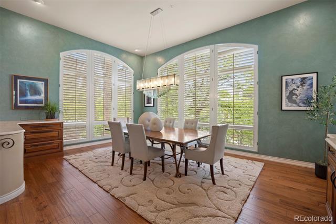
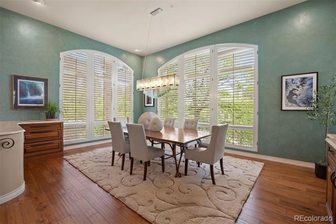
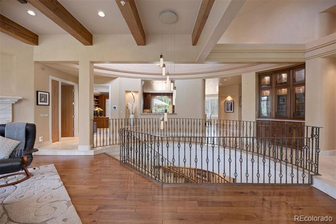
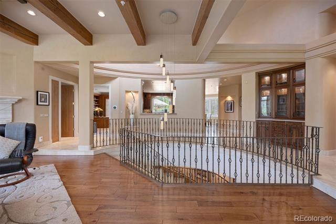
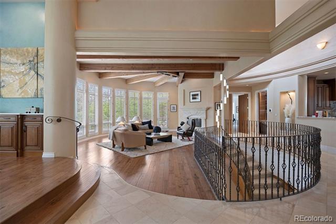
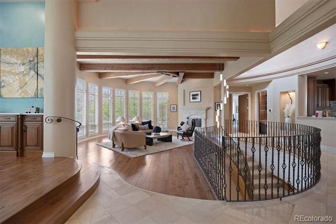
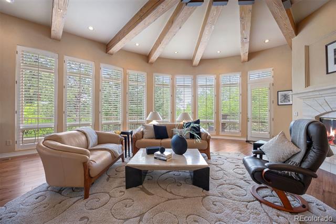
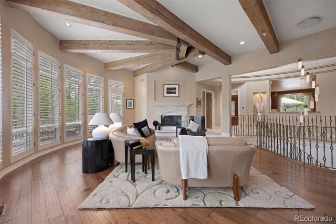
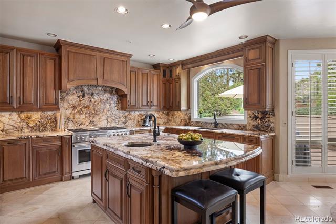
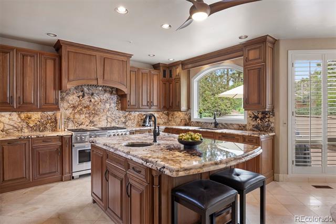
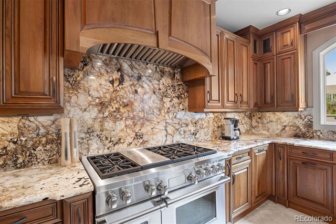
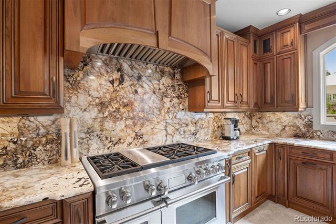
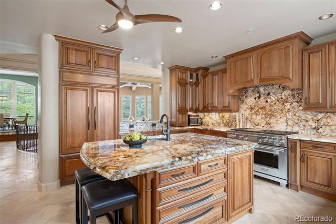
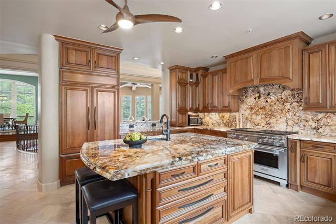
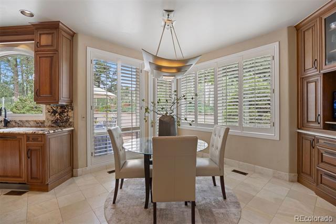
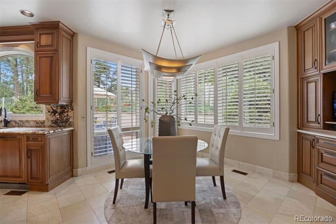
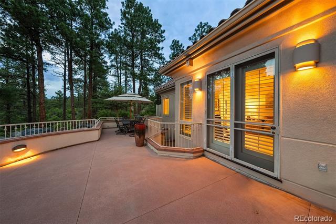
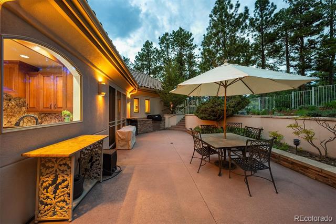
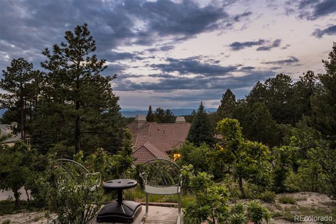
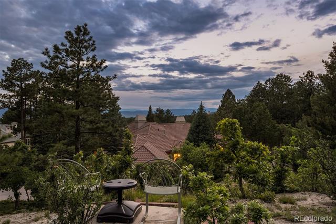
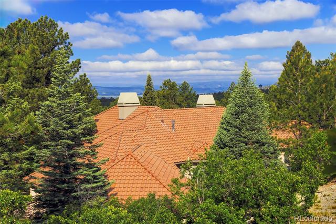
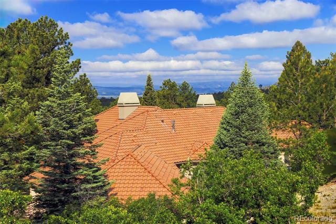
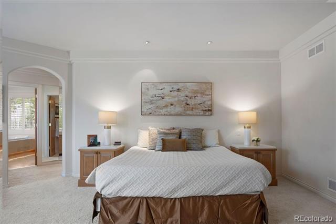
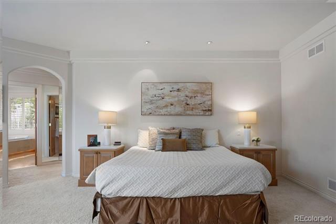
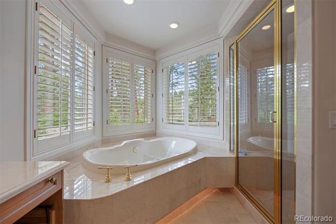
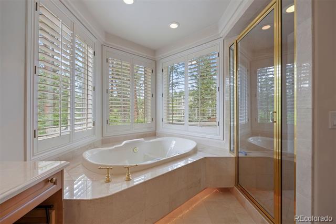
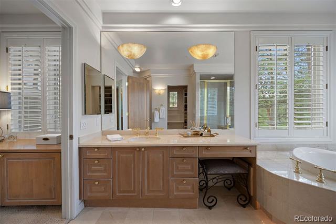
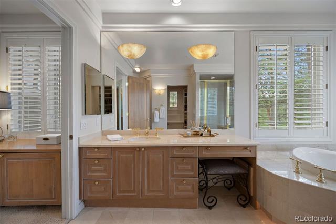
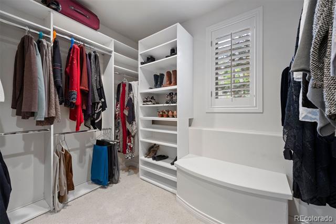
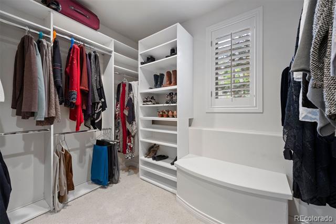
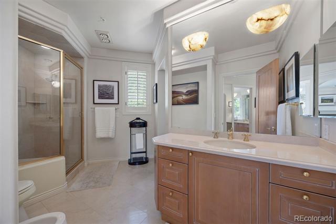
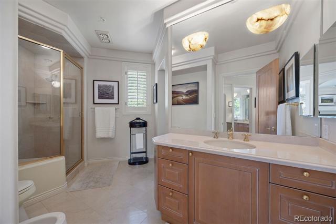
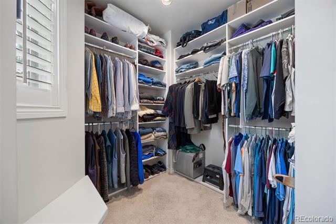
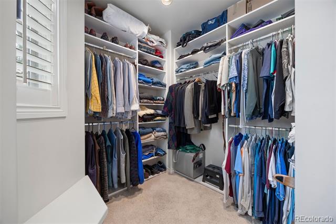
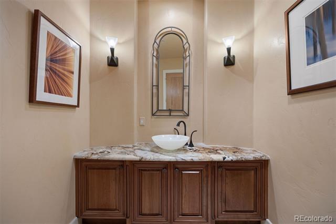
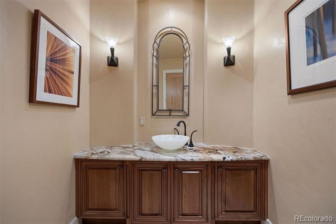
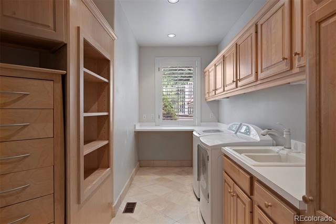
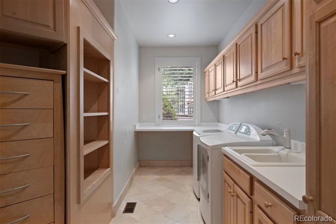
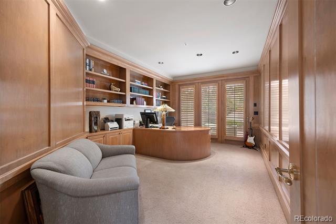
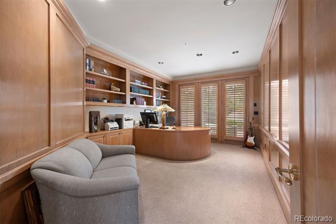
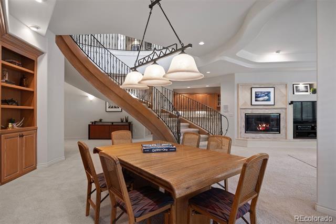
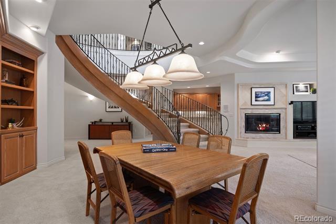
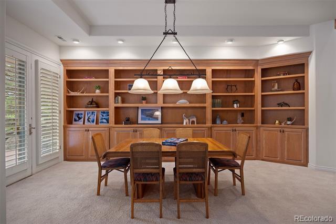
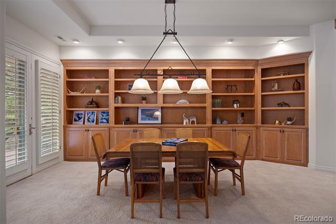
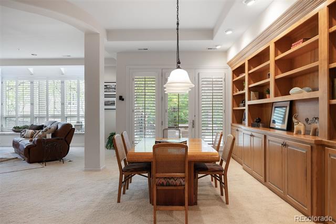
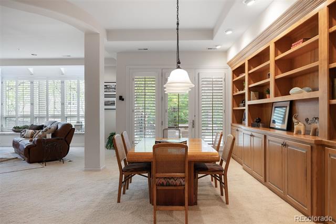
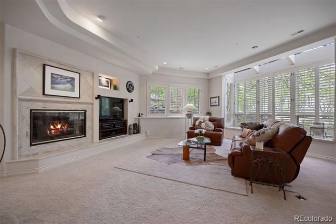
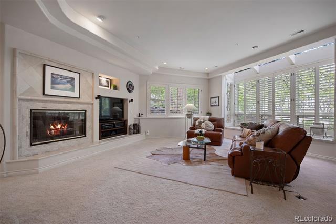
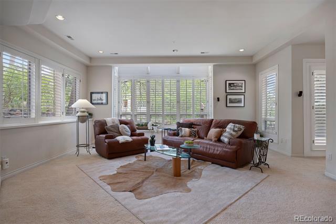
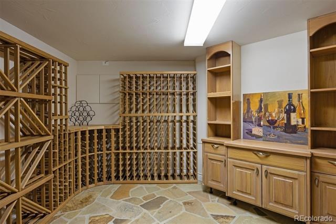
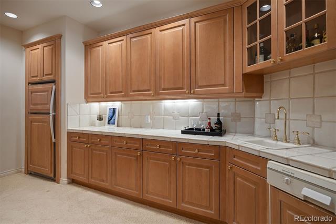
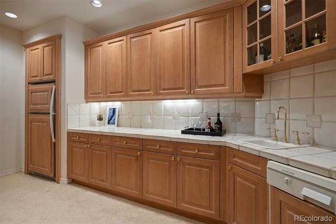
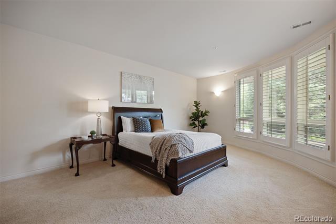
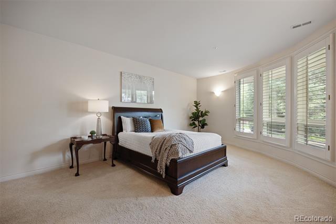
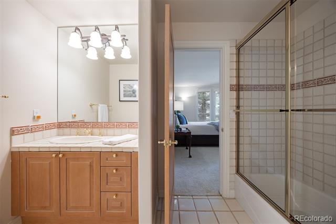
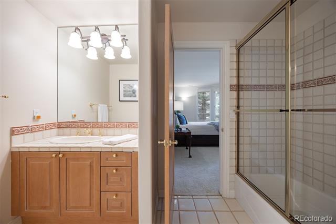
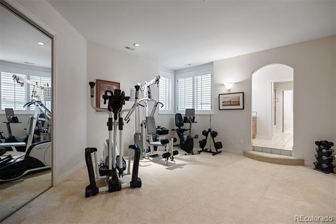
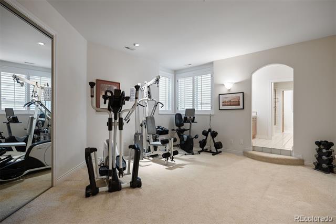
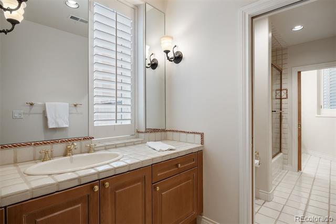
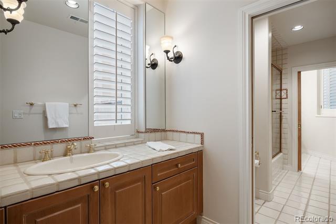
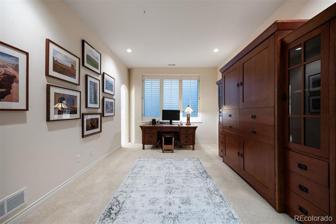
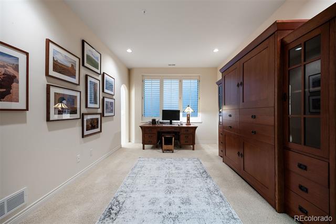
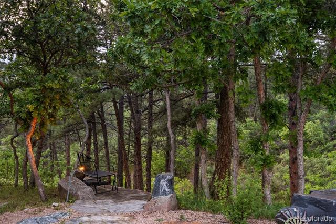
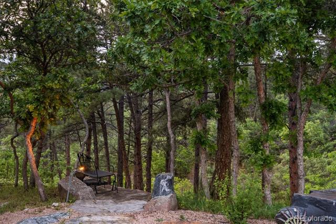
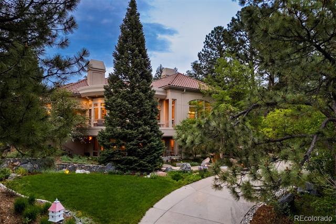
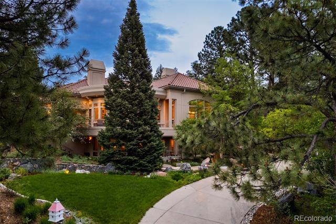
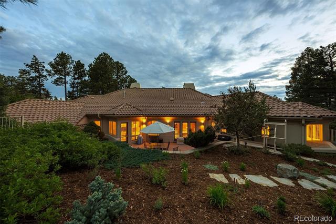
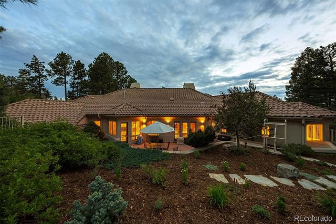
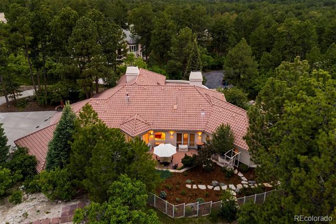
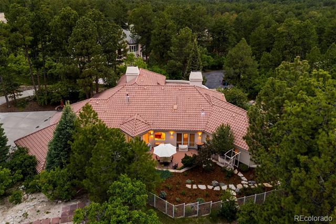
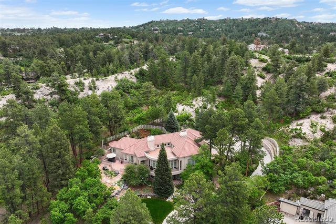
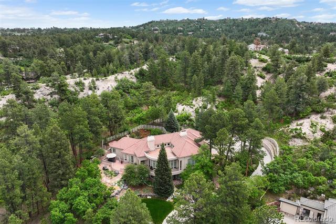
This residence exudes a quiet elegance, offering a serene sense of forested tranquility within the heart of the Village at Castle Pines. Nestled into a pristine hillside at the end of a cul-de-sac, 392 Starmine Place is a stunning architectural retreat--unlike any other. Tucked into the middle of acres of protected open space, the home offers extreme privacy and uninterrupted forest views. The foyer welcomes you with dramatic ceilings, graceful architectural curves, and custom tile inlay. Beyond, the main level opens into an expansive great room with soaring beamed ceilings, a curved wall of windows, and a central fireplace that anchors the space with timeless sophistication, framed by treetop vistas that stretch in every direction. The kitchen stuns with dramatic slab granite, a full-height showpiece backsplash, custom wood cabinetry, and professional-grade appliances. The adjoining breakfast nook and formal dining room provide inviting spaces for both casual meals and entertaining. The primary suite features his and hers bathrooms and dual walk-in closets--a rare feature. A richly appointed office, a powder room, and laundry room complete the main level. Descend the custom-crafted European staircase into a welcoming lower level, where a family room flows into a full wet bar and wine room. Three guest bedrooms and two additional bathrooms offer luxurious accommodations for family and guests. Outdoor living is equally compelling, with five distinct spaces designed to immerse you in the beauty of the natural surroundings. From peaceful garden pathways and sculptural water features to a patio for alfresco dining, each area is designed to enhance connection to nature. Atop it all, the "perch"--a private outdoor haven--delivers breathtaking views of the entire front range. Tucked within a coveted, hidden enclave, this one-of-a-kind estate offers an extraordinary level of privacy, beauty, and character--an architectural jewel carved into Colorado's most exclusive landscape.

4
beds

5
baths

6,509 Sq.Ft. LIVING AREA

1.6 Acres lot

Features & Amenities

Interior

  • total bedrooms4
  • Total bathrooms5
  • full bathrooms3
  • three quarter bathroom1
  • half bathroom1
  • Flooring Carpet, Tile, Wood
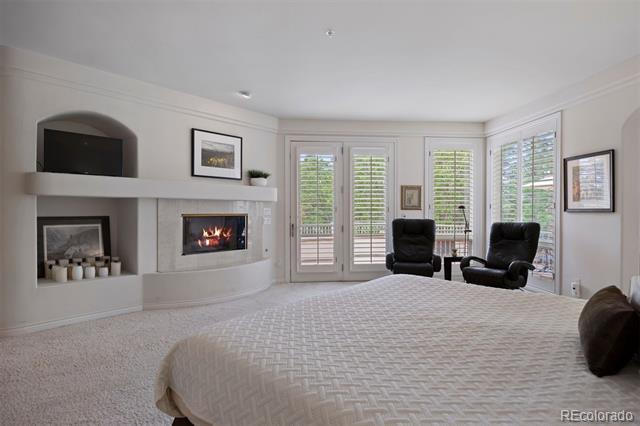
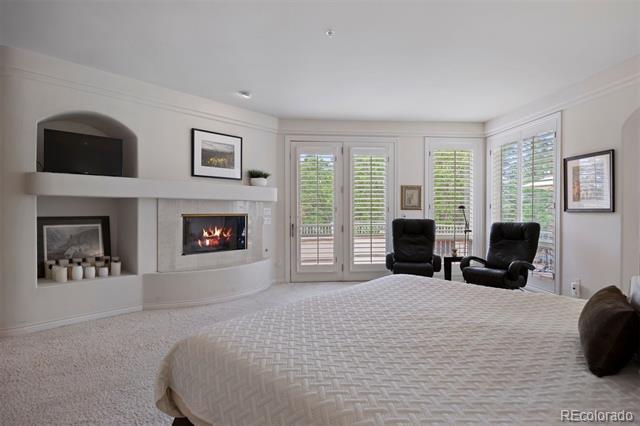
  • Fireplace Family Room, Gas, Great Room, Kitchen, Primary Bedroom
  • APPLIANCES Bar Fridge, Dishwasher, Disposal, Double Oven, Dryer, Microwave, Range, Range Hood, Washer
  • other interior Features Built-in Features, Ceiling Fan(s), Eat-in Kitchen, Five Piece Bath, Granite Counters, High Ceilings, Jack Jill Bath, Open Floorplan, Pantry, Primary Suite, Utility Sink, Walk-In Closet(s), Wet Bar

Area & Lot

  • Status Sold
  • Date Sold August 15, 2025
  • Living Area6,509 Sq.Ft.
  • Lot Area1.6 Acres
  • MLS® ID3207658
  • TypeResidential
  • YEAR BUILT1995
  • NeighborhoodVillage at Castle Pines
  • View DescriptionMountain(s)
  • Elementary SchoolBuffalo Ridge
  • Middle SchoolRocky Heights
  • High SchoolRock Canyon
  • School DistrictDouglas RE-1

Exterior

  • STORIES1
  • Garage Space3.0
  • water SourcePublic
  • utilitiesCable Available, Electricity Connected, Natural Gas Connected, Phone Available
  • roofConcrete
  • lot featuresCul-De-Sac, Greenbelt, Landscaped, Many Trees
  • parkingConcrete, Oversized, Storage
  • HEAT TYPEForced Air, Natural Gas
  • AIR CONDITIONINGCentral Air
  • sewerPublic Sewer
  • HOA AmenitiesClubhouse, Fitness Center, Gated, Park, Playground, Pool, Spa/Hot Tub, Tennis Court(s), Trail(s)
  • other exterior FeaturesGas Grill, Lighting, Water Feature

Financial

  • Sales Price$2,050,000
  • Real Estate Tax $19,119/yr
  • HOA $400/mo
  • Zoning PDU
View Virtual Tour

Village at Castle Pines

Luxury residential gated community surrounded by stunning views and pristine nature

Explore

Work With Us

Wanda & Kathryn are dedicated to helping you find your dream home and assisting with any selling needs you may have. Contact us today to start your home searching journey!

Follow Us on Instagram